
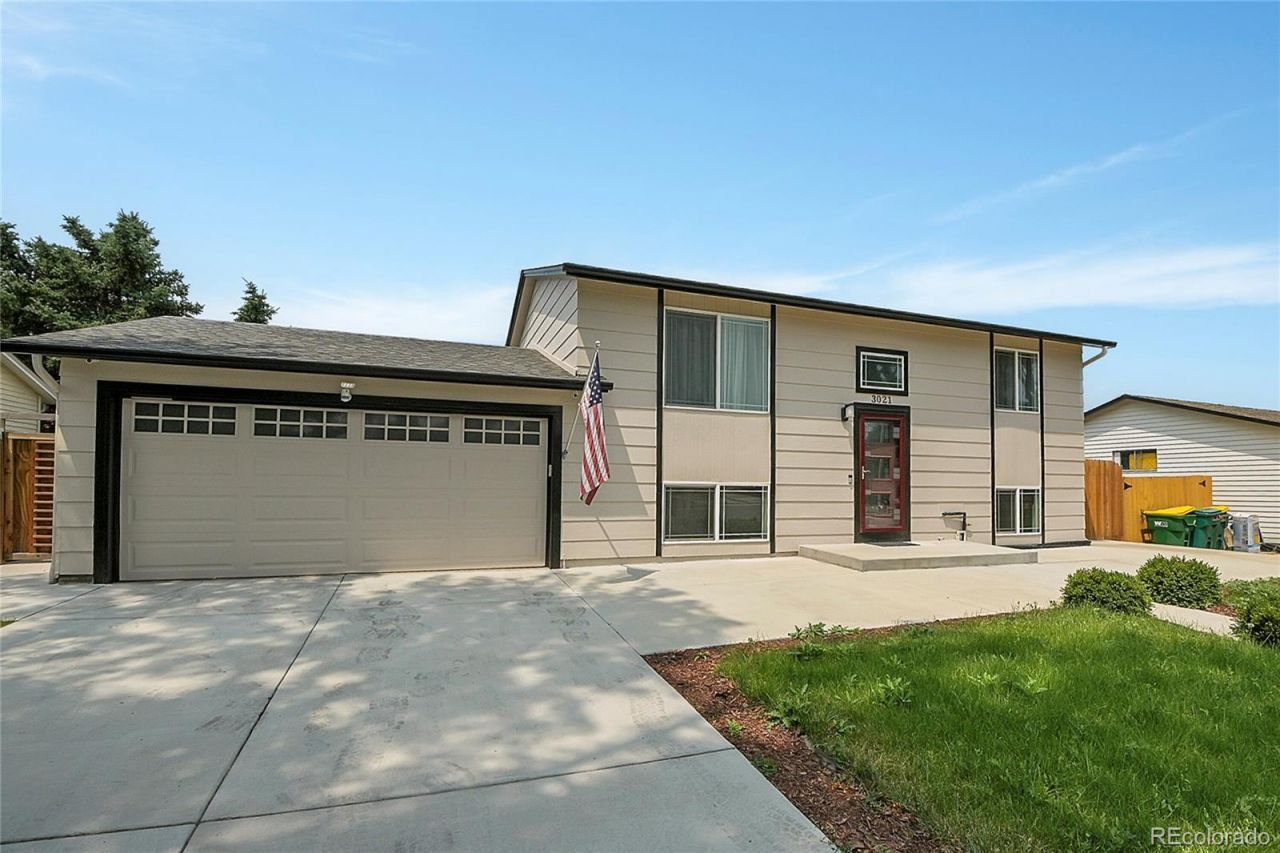
BEDS3
BATHS2 full
SQUARE FEET1,632
MLS#4113958
STATUSActive
PROPERTY TYPEResidential - Single Family
SUBDIVISIONMeadowood
SCHOOLAdams-Arapahoe 28J
Listing Courtesy of:
Keller Williams DTC
Agency Contact: Taniacrealtor@gmail.com,720-810-1352

Property Description
Experience smart-home living in this stunning, fully remodeled home featuring low taxes and a massive backyard!Main Level: Features contemporary stairs with metal railings, a gourmet kitchen equipped with soft-close cabinetry, granite countertops, a designer backsplash, high-end appliances, and a walk-in pantry. Receptacle with USB-A. Step outside onto the deck to enjoy a spacious backyard oasis. Two guest bedrooms with upgraded closets and a sleek full bathroom complete this level.Lower Level: Designed for entertaining with a cozy family room wired for surround sound, a wet bar with a wine cooler and mini-fridge, plus a dedicated primary suite featuring a custom walk-in closet and a spa-inspired bathroom with body jets.Tech & Security: Fully integrated smart-home automation, complete with motion sensors and security cameras for complete peace of mind.Schedule your private tour today to experience all the custom details in person!
Property Features
Property Type: Residential - Single Family
Cooling: Central Air
Fireplaces: 1
Garage: 2 car attached
Heating: Forced Air
Lot Size: 0.04 Acres
Roof Type: Shingle
Taxes: $2,925
Year Built: 1972
Amenities
Ceiling Fan(s)
Granite Counters
High Speed Internet
Pantry
Primary Suite
Smart Light(s)
Smart Thermostat
Smoke Free
Sound System
Walk-In Closet(s)
Wet Bar
Private Yard
Rain Gutters
Feature Descriptions
Appliances: Bar Fridge, Convection Oven, Dishwasher, Disposal, Double Oven, Dryer, Gas Water Heater, Microwave, Range, Refrigerator, Self Cleaning Oven, Sump Pump, Tankless Water Heater, Washer, Wine Cooler
Baths 3/4: 1
Baths Full: 1
Baths Half: 0
Baths Total: 2
Days on Site: 7
Exclusions: Sellers personal property. Steamer in closet.
Exterior: Wood Siding
Fencing: Full
Fireplace: Family Room
Flooring: Laminate, Tile
Lot: Level
Parcel#: 031501121
Parking: Concrete, Exterior Access Door
Parking Notes: Concrete, Exterior Access Door
Patio/Porch: Covered, Deck
Security: Carbon Monoxide Detector(s), Security System, Smoke Detector(s), Video Doorbell
Security: yes
Sewer: Public Sewer
Utilities: Electricity Connected, Internet Access (Wired), Natural Gas Connected
Water: Public
Window: Double Pane Windows, Window Coverings, Window Treatments
Local Schools
High School: Rangeview
Middle School: Columbia
Elementary School: Dartmouth
School District: Adams-Arapahoe 28J
Listed By / Shown By
Listed By
Agency Name: Keller Williams DTC
Agency Contact: Taniacrealtor@gmail.com,720-810-1352
Shown By
Agent Name: Katie (Kay) Ely
Agent Phone: (410) 294-1479
Agency Title: The Cutting Edge, Realtors
Estimate Your Payment
Estimated Payment
$ 2,802.89 per month $2,416.07 Principal & Interest $243.75 Property Tax $143.06 Homeowner's Insurance
3021 S Helena Street | MLS# 4113958
This single family home located at 3021 S Helena Street, Aurora, CO 80013 is currently listed for sale with an asking price of $490,500. This property was built in 1972 and has 3 bedrooms and 2 full baths with 1632 sq. ft. S Helena Street is located in the Meadowood subdivision within the Adams-Arapahoe 28J school district. Search Meadowood real estate on kely.thecuttingedgerealtors.com today.