
BEDS6
BATHS3 full
SQUARE FEET4,415
MLS#3859746
STATUSActive
PROPERTY TYPEResidential - Single Family
SUBDIVISIONAuburn Estates
SCHOOLPoudre R-1
Listing Courtesy of:
Milehimodern
Agency Contact: kayla@milehimodern.com,970-397-2499

Property Description
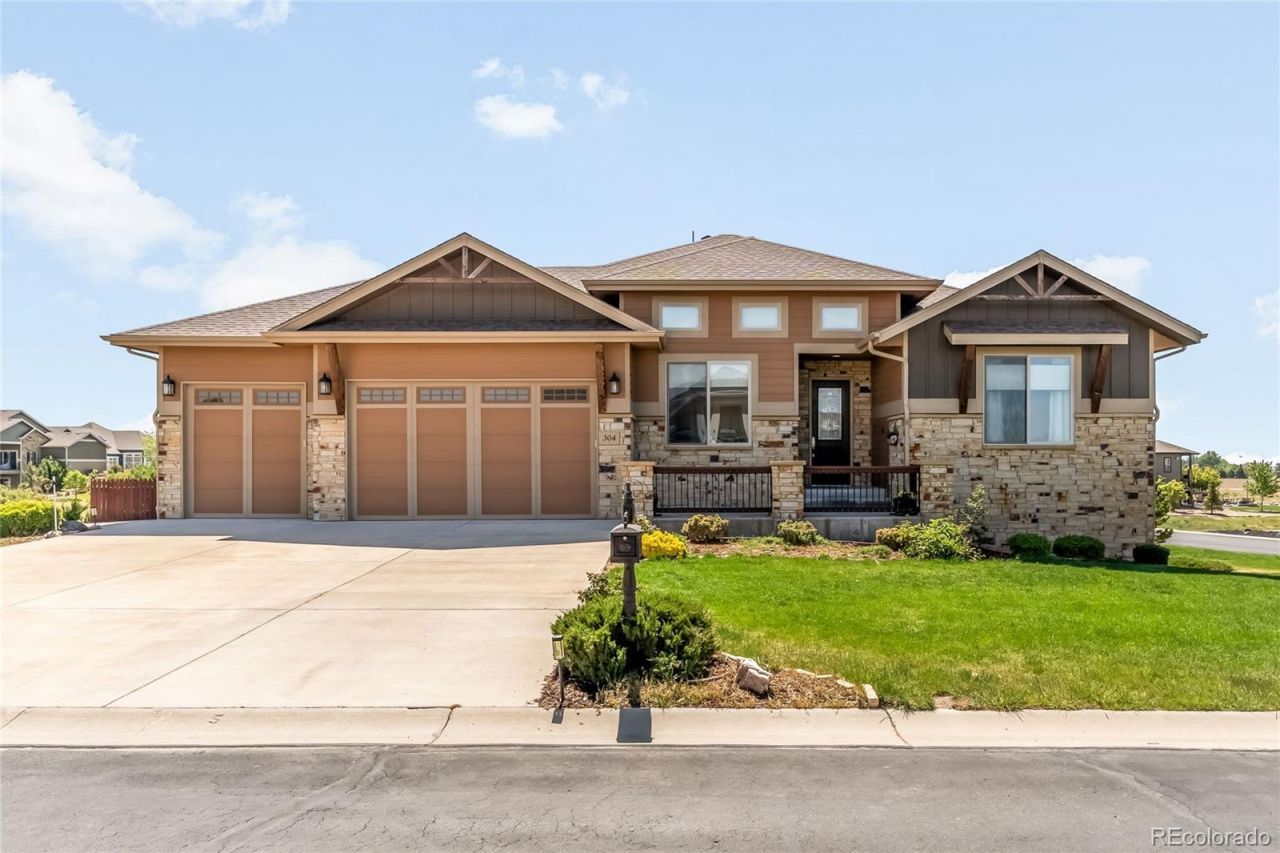
This exceptional Auburn Estates residence captures unobstructed mountain views and offers remarkable versatility for multigenerational living. Designed for both comfort and entertaining, this home sits on an expansive, nearly half-acre corner lot. A spacious living area is anchored by a fireplace and framed by a wide picture window showcasing breathtaking vistas. The open kitchen is thoughtfully appointed with generous cabinetry, a center island and stainless steel appliances, while the sunlit dining area connects to a two-story deck overlooking the expansive backyard. Glass French doors open to reveal a private home office. The serene primary suite offers a walk-in closet and five-piece bath, while the walkout lower level functions as a fully equipped in-law suite complete with a private entrance, full kitchen, washer and dryer, living area and four additional bedrooms. A three-car attached garage and a whole-house reverse osmosis water filtration system enhance everyday living.
Property Features
Property Type: Residential - Single Family
Basement: Finished
Cooling: Central Air
Fireplaces: 1
Garage: 3 car attached
Heating: Forced Air
Home Style: Contemporary
Lot Size: 0.50 Acres
Roof Type: Composition
Stories: 1.0
Taxes: $6,231
Year Built: 2014
Amenities
Built-in Features
Eat-in Kitchen
Five Piece Bath
High Ceilings
In-Law Floorplan
Open Floorplan
Pantry
Walk-In Closet(s)
Balcony
Lighting
Rain Gutters
Feature Descriptions
Appliances: Cooktop, Dishwasher, Disposal, Double Oven, Microwave, Refrigerator
Baths 3/4: 0
Baths Full: 3
Baths Half: 0
Baths Total: 3
Days on Site: 6
Exclusions: Sellers personal property + all staging items.
Exterior: Frame, Stone, Wood Siding
Fireplace: Living Room
Flooring: Carpet, Wood
HOA Fee: 1300/ Annually
Lot: Corner Lot, Landscaped
Parcel#: R1644076
Patio/Porch: Deck, Patio
Pets Allowed: Number Limit
Sewer: Public Sewer
Units: 1
Utilities: Cable Available, Electricity Connected, Internet Access (Wired), Natural Gas Connected, Phone Available
Water: Public
Window: Window Coverings
Local Schools
High School: Timnath
Middle School: Timnath
Elementary School: Timnath
School District: Poudre R-1
Listed By / Shown By
Listed By
Agency Name: Milehimodern
Agency Contact: kayla@milehimodern.com,970-397-2499
Shown By
Agent Name: Katie (Kay) Ely
Agent Phone: (410) 294-1479
Agency Title: The Cutting Edge, Realtors
Estimate Your Payment
Estimated Payment
$ 6,519.26 per month $5,664.60 Principal & Interest $519.25 Property Tax $335.42 Homeowner's Insurance
304 Duesenberg Lane | MLS# 3859746
This single family home located at 304 Duesenberg Lane, Fort Collins, CO 80524 is currently listed for sale with an asking price of $1,150,000. This property was built in 2014 and has 6 bedrooms and 3 full baths with 4415 sq. ft. Duesenberg Lane is located in the Auburn Estates subdivision within the Poudre R-1 school district. Search Auburn Estates real estate on kely.thecuttingedgerealtors.com today.