
BEDS4
BATHS2 full
SQUARE FEET1,594
MLS#4020603
STATUSActive
PROPERTY TYPEResidential - Single Family
SUBDIVISIONNorth Park Hill
SCHOOLDenver 1
Listing Courtesy of:
Compass - Denver
Agency Contact: kate.otto@compass.com,303-915-7310

Property Description
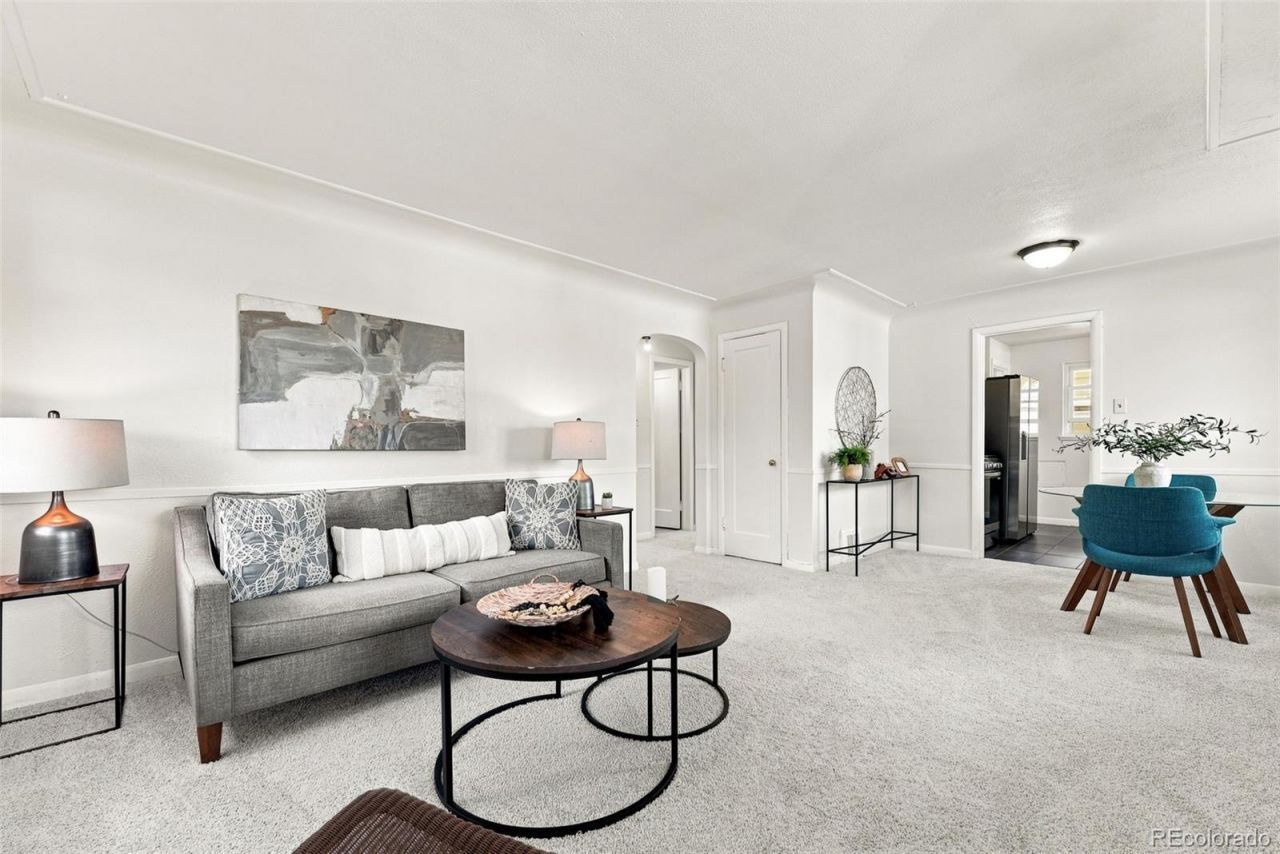
Run, dont walk! Rare opportunity to own a classic 1952 all-brick Park Hill ranch, on the market for the first time in nearly 40 years! Major updates are already done, including brand-new interior paint and carpet, central A/C, newer stainless steel appliances with gas range, newer double-pane vinyl windows, and egress windows in the basement bedrooms for a total of four conforming bedrooms.The 6,250 SF lot offers plenty of room to make it your own, while the oversized two-car all-brick garage, two storage sheds, and additional concrete parking pad provide abundant storage and parking?including space for an RV, trailer, or boat. Enjoy morning sun on the east-facing covered front porch or in the bright, sun-filled living room. Conveniently located near East 29th Ave Town Centers shops, Stanley Marketplace, the rec center, and the library, with City Park, the Denver Zoo, and Museum of Nature & Science just minutes away. Bonus: Qualifies for the Community Reinvestment Act program, offering 1.75% of the loan amount, up to $7,000, toward eligible buyer closing costs, prepaids, and discount points. Welcome home!
Property Features
Property Type: Residential - Single Family
Basement: Exterior Entry, Finished, Full
Cooling: Central Air
Garage: 2
Heating: Forced Air
Lot Size: 0.14 Acres
Roof Type: Composition
Stories: 1.0
Taxes: $2,150
Year Built: 1952
Amenities
Stone Counters
Feature Descriptions
Appliances: Dishwasher, Disposal, Microwave, Refrigerator, Self Cleaning Oven
Baths 3/4: 1
Baths Full: 1
Baths Half: 0
Baths Total: 2
Days on Site: 3
Exclusions: all staging furniture
Exterior: Brick
Flooring: Carpet, Tile
Laundry: In Unit
Lot: Level
Parcel#: 1291-11-022
Parking: Oversized
Parking Notes: Oversized
Sewer: Public Sewer
Water: Public
Window: Double Pane Windows, Egress Windows
Local Schools
High School: DSST: Montview
Middle School: McAuliffe International
Elementary School: Smith Renaissance
School District: Denver 1
Listed By / Shown By
Listed By
Agency Name: Compass - Denver
Agency Contact: kate.otto@compass.com,303-915-7310
Shown By
Agent Name: Katie (Kay) Ely
Agent Phone: (410) 294-1479
Agency Title: The Cutting Edge, Realtors
Estimate Your Payment
Estimated Payment
$ 2,631.35 per month $2,315.10 Principal & Interest $179.17 Property Tax $137.08 Homeowner's Insurance
3223 Newport Street | MLS# 4020603
This single family home located at 3223 Newport Street, Denver, CO 80207 is currently listed for sale with an asking price of $470,000. This property was built in 1952 and has 4 bedrooms and 2 full baths with 1594 sq. ft. Newport Street is located in the North Park Hill subdivision within the Denver 1 school district. Search North Park Hill real estate on kely.thecuttingedgerealtors.com today.