
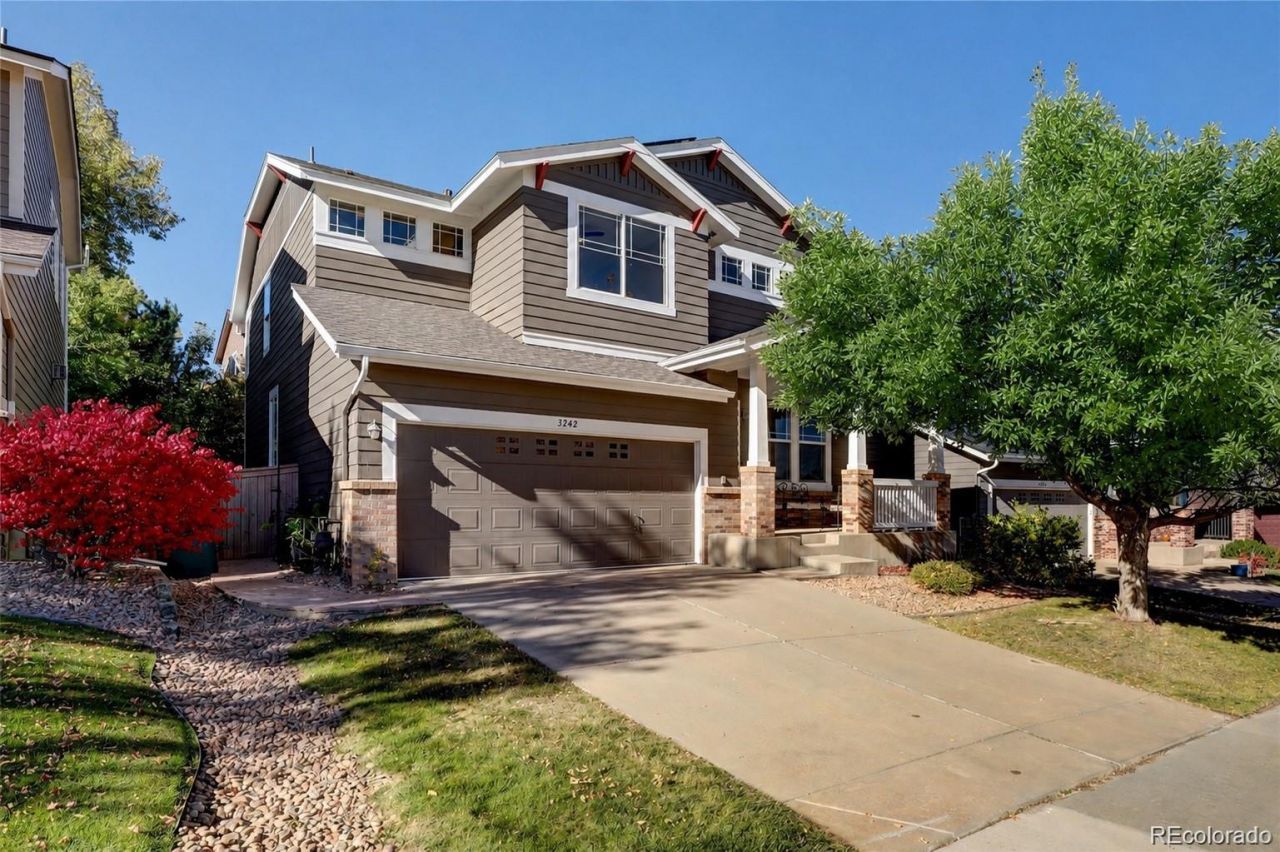
BEDS5
BATHS4 full
SQUARE FEET3,685
MLS#3817210
STATUSActive
PROPERTY TYPEResidential - Single Family
SUBDIVISIONHighlands Ranch Firelight
SCHOOLDouglas RE-1
Listing Courtesy of:
Six Star Properties LLC
Agency Contact: tarich65@outlook.com,303-882-5079

Property Description
Complete 5 bed, 4 bath home in desirable Firelight at Highlands Ranch. The main floor features newly refinished hardwood floors and 42 inch cabinets in the kitchen. A conforming main floor bedroom, which could be used for home office, has an adjacent full bath. Upstairs youll find 3 bedrooms, 2 bathrooms, and second floor laundry room. The spacious primary bedroom has expansive windows, a 5-piece bath & walk in closet. Two additional second floor bedrooms are separated by a jack-and-jill bath. The fully finished basement has a spacious wet bar, fireplace, an additional bedroom and bathroom, rec area, and a generous storage room. The backyard is an outdoor oasis complete with a water fall, flagstone patio, lush foliage and is perfect for your outdoor living on a warm summer evening. New HVAC and heat pump system recently installed plus solar provide efficient and comfortable living. A great family home within walking distance to elementary school & numerous trails and parks. Located in highly rated Douglas County School District with top rated high schools Rock Canyon and Mountain Vista. Access to 4 rec centers including indoor & outdoor pools, basketball, tennis, racquetball, weights, and fitness classes is also available to residents. Schedule your showing today!
Property Features
Property Type: Residential - Single Family
Basement: Finished, Full, Sump Pump
Cooling: Central Air
Garage: 2 car attached
Heating: Forced Air
Home Style: Contemporary, Traditional
Lot Size: 0.13 Acres
Roof Type: Composition
Stories: 2.0
Taxes: $5,347
Year Built: 2003
Amenities
Breakfast Bar
Built-in Features
Ceiling Fan(s)
Eat-in Kitchen
Five Piece Bath
Granite Counters
High Ceilings
High Speed Internet
Kitchen Island
Primary Suite
Vaulted Ceiling(s)
Walk-In Closet(s)
Wired for Data
Lighting
Private Yard
Rain Gutters
Water Feature
Feature Descriptions
Appliances: Dishwasher, Disposal, Dryer, Gas Water Heater, Humidifier, Microwave, Range, Refrigerator, Sump Pump, Washer
Association Amenities: Clubhouse, Fitness Center, Park, Playground, Pool, Sauna, Tennis Court(s), Trail(s)
Baths 3/4: 1
Baths Full: 3
Baths Half: 0
Baths Total: 4
Days on Site: 2
Exclusions: None
Exterior: Frame
Fireplace: Basement, Family Room
Flooring: Carpet, Tile, Wood
HOA Fee: 174/ Quarterly
Lot: Landscaped, Level, Master Planned, Sprinklers In Front, Sprinklers In Rear
Parcel#: R0429901
Parking: 220 Volts, Concrete, Dry Walled
Parking Notes: 220 Volts, Concrete, Dry Walled
Patio/Porch: Covered, Front Porch, Patio
Sauna: Yes
Security: Carbon Monoxide Detector(s), Smoke Detector(s)
Sewer: Public Sewer
Utilities: Electricity Connected, Natural Gas Connected, Phone Connected
Water: Public
Window: Bay Window(s), Double Pane Windows
Local Schools
High School: Mountain Vista
Middle School: Mountain Ridge
Elementary School: Copper Mesa
School District: Douglas RE-1
Listed By / Shown By
Listed By
Agency Name: Six Star Properties LLC
Agency Contact: tarich65@outlook.com,303-882-5079
Shown By
Agent Name: Katie (Kay) Ely
Agent Phone: (410) 294-1479
Agency Title: The Cutting Edge, Realtors
Estimate Your Payment
Estimated Payment
$ 4,697.77 per month $4,014.48 Principal & Interest $445.58 Property Tax $237.71 Homeowner's Insurance
3242 Windridge Circle | MLS# 3817210
This single family home located at 3242 Windridge Circle , Highlands Ranch, CO 80126 is currently listed for sale with an asking price of $815,000. This property was built in 2003 and has 5 bedrooms and 4 full baths with 3685 sq. ft. Windridge Circle is located in the Highlands Ranch Firelight subdivision within the Douglas RE-1 school district. Search Highlands Ranch Firelight real estate on kely.thecuttingedgerealtors.com today.