
BEDS4
BATHS3 full
SQUARE FEET2,664
MLS#7934367
STATUSActive
PROPERTY TYPEResidential - Single Family
SUBDIVISIONBrighton Crossing
SCHOOLSchool District 27-J
Listing Courtesy of:
Megastar Realty
Agency Contact: nathaliemsoldit@gmail.com,720-499-2398

Property Description
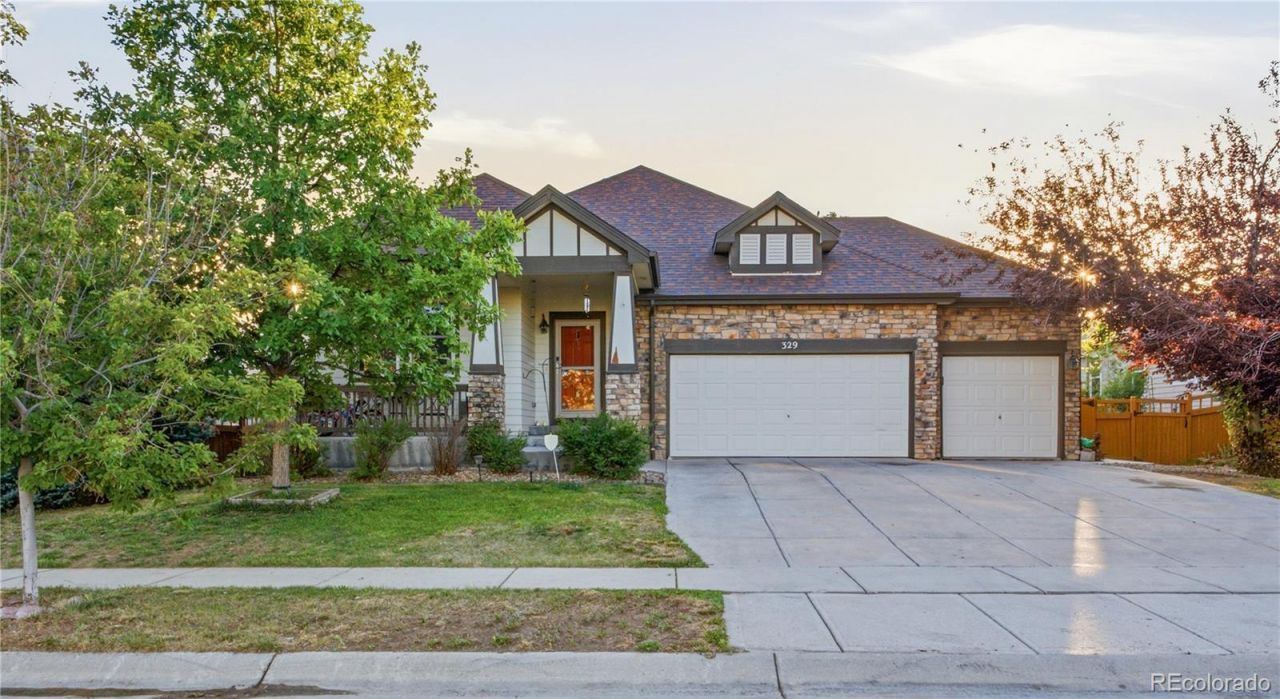
Welcome to this inviting ranch-style home in the desirable Brighton Crossings community. Designed with comfort and functionality in mind, this home offers 4 bedrooms, 3 bathrooms, an open main-level layout, and great natural light throughout. The kitchen, dining, and living areas flow easily together, creating a comfortable setting for everyday living and entertaining. The finished basement adds valuable flexible space with a spacious family room, additional bedroom, and room for guests, hobbies, or a home office setup. Enjoy the convenience of a 3-car attached garage, central air, a fully fenced yard, and a charming front porch that adds to the homes curb appeal. Located near parks, community amenities, schools, shopping, and commuter routes, this Brighton home offers space, convenience, and a welcoming neighborhood setting.
Property Features
Property Type: Residential - Single Family
Basement: Finished
Cooling: Central Air
Fireplaces: 1
Garage: 3 car attached
Heating: Forced Air
Lot Size: 0.18 Acres
Roof Type: Composition
Stories: 1.0
Taxes: $5,912
Year Built: 2007
Feature Descriptions
Appliances: Dishwasher, Disposal, Dryer, Microwave, Range, Washer
Baths 3/4: 2
Baths Full: 1
Baths Half: 0
Baths Total: 3
Days on Site: 14
Exclusions: Refrigerator, stove and dishwasher
Exterior: Frame
HOA Fee: 290/ Quarterly
Parcel#: R0141291
Patio/Porch: Front Porch
Sewer: Public Sewer
Window: Double Pane Windows
Local Schools
High School: Brighton
Middle School: Overland Trail
Elementary School: Padilla
School District: School District 27-J
Listed By / Shown By
Listed By
Agency Name: Megastar Realty
Agency Contact: nathaliemsoldit@gmail.com,720-499-2398
Shown By
Agent Name: Katie (Kay) Ely
Agent Phone: (410) 294-1479
Agency Title: The Cutting Edge, Realtors
Estimate Your Payment
Estimated Payment
$ 3,257.37 per month $2,610.15 Principal & Interest $492.67 Property Tax $154.55 Homeowner's Insurance
329 Apache Plume Street | MLS# 7934367
This single family home located at 329 Apache Plume Street, Brighton, CO 80601 is currently listed for sale with an asking price of $529,900. This property was built in 2007 and has 4 bedrooms and 3 full baths with 2664 sq. ft. Apache Plume Street is located in the Brighton Crossing subdivision within the School District 27-J school district. Search Brighton Crossing real estate on kely.thecuttingedgerealtors.com today.