
BEDS5
BATHS3 full
SQUARE FEET2,726
MLS#4217035
STATUSActive
PROPERTY TYPEResidential - Single Family
SUBDIVISIONCentennial Acres
SCHOOLDenver 1
Listing Courtesy of:
Corcoran Perry & Co.
Agency Contact: btrampler@corcoranperry.com,303-638-1633

Property Description
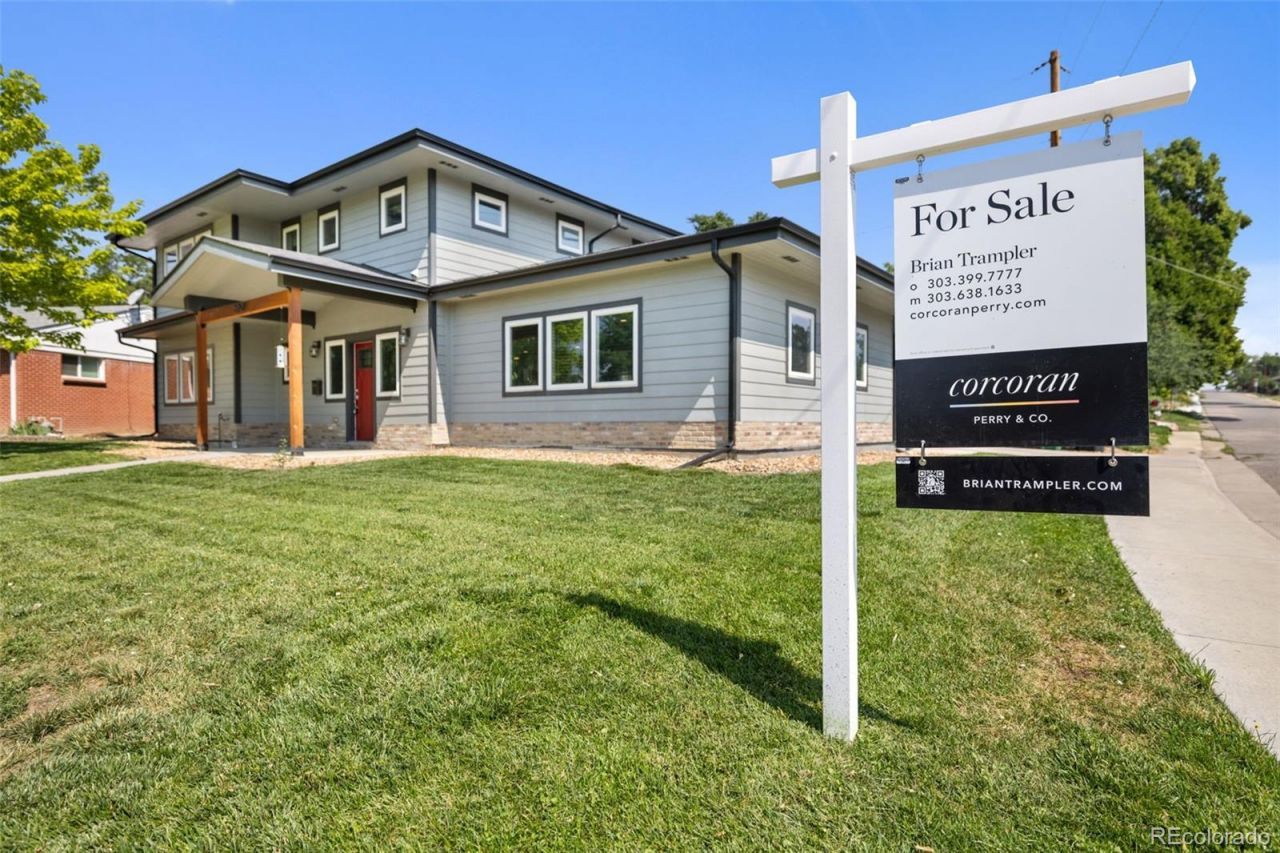
Contemporary design and thoughtful layout define this 5-bedroom, 3-bath residence on a desirable corner lot at 3301 W Union Ave in Englewood. Offering approximately 2,726 square feet, this home combines modern finishes with a functional, open-concept floor plan.The main level centers around an impressive kitchen featuring custom cabinets, an expansive tall center island, quartz and granite countertops, and stainless steel appliances. The open kitchen, dining, and family room layout is designed for both everyday living and entertaining. Two main-level bedrooms provide flexibility for guest space, an office, or multi-generational living.The primary suite is a standout, offering a spacious bedroom, a luxurious bathroom, and a huge walk-in closet. Two additional upper-level bedrooms and a full bath complete the private living spaces, allowing for separation between public and private areas.An easy-to-maintain yard enhances the corner lot setting, providing outdoor space without extensive upkeep. With its contemporary style, efficient layout, and quality finishes, this Englewood home is well-suited for buyers seeking a move-in-ready property in a convenient location.
Property Features
Property Type: Residential - Single Family
Cooling: Central Air
Garage: 2
Heating: Forced Air
Home Style: Contemporary
Lot Size: 0.13 Acres
Roof Type: Shingle
Stories: 2.0
Taxes: $3,235
Year Built: 2018
Amenities
Ceiling Fan(s)
Eat-in Kitchen
Granite Counters
High Ceilings
In-Law Floorplan
Kitchen Island
Open Floorplan
Quartz Counters
Private Yard
Rain Gutters
Feature Descriptions
Appliances: Dishwasher, Disposal, Dryer, Microwave, Range Hood, Refrigerator, Self Cleaning Oven, Tankless Water Heater, Washer
Baths 3/4: 0
Baths Full: 3
Baths Half: 0
Baths Total: 3
Days on Site: 12
Exclusions: Sellers personal property.
Exterior: Brick, Cement Siding, Frame
Fencing: Partial
Flooring: Carpet, Tile
Laundry: Sink, In Unit
Lot: Corner Lot, Landscaped, Level, Sprinklers In Front, Sprinklers In Rear
Parcel#: 8083-05-013
Parking: Concrete, Dry Walled, Exterior Access Door
Parking Notes: Concrete, Dry Walled, Exterior Access Door
Patio/Porch: Front Porch, Patio
Security: Carbon Monoxide Detector(s), Smoke Detector(s)
Sewer: Community Sewer
Utilities: Cable Available, Electricity Connected, Internet Access (Wired), Natural Gas Connected
Water: Public
Window: Double Pane Windows, Window Coverings
Local Schools
High School: John F. Kennedy
Middle School: Henry
Elementary School: Kaiser
School District: Denver 1
Listed By / Shown By
Listed By
Agency Name: Corcoran Perry & Co.
Agency Contact: btrampler@corcoranperry.com,303-638-1633
Shown By
Agent Name: Katie (Kay) Ely
Agent Phone: (410) 294-1479
Agency Title: The Cutting Edge, Realtors
Estimate Your Payment
Estimated Payment
$ 4,078.29 per month $3,595.79 Principal & Interest $269.58 Property Tax $212.92 Homeowner's Insurance
3301 W Union Avenue | MLS# 4217035
This single family home located at 3301 W Union Avenue, Englewood, CO 80110 is currently listed for sale with an asking price of $730,000. This property was built in 2018 and has 5 bedrooms and 3 full baths with 2726 sq. ft. W Union Avenue is located in the Centennial Acres subdivision within the Denver 1 school district. Search Centennial Acres real estate on kely.thecuttingedgerealtors.com today.