
BEDS3
BATHS3 full
SQUARE FEET1,824
MLS#8032081
STATUSActive
PROPERTY TYPEResidential - Single Family
SUBDIVISIONWandcrest Park
SCHOOLJefferson County R-1
Listing Courtesy of:
Keller Williams Foothills Realty
Agency Contact: karen.heydman@gmail.com,303-929-6147

Property Description
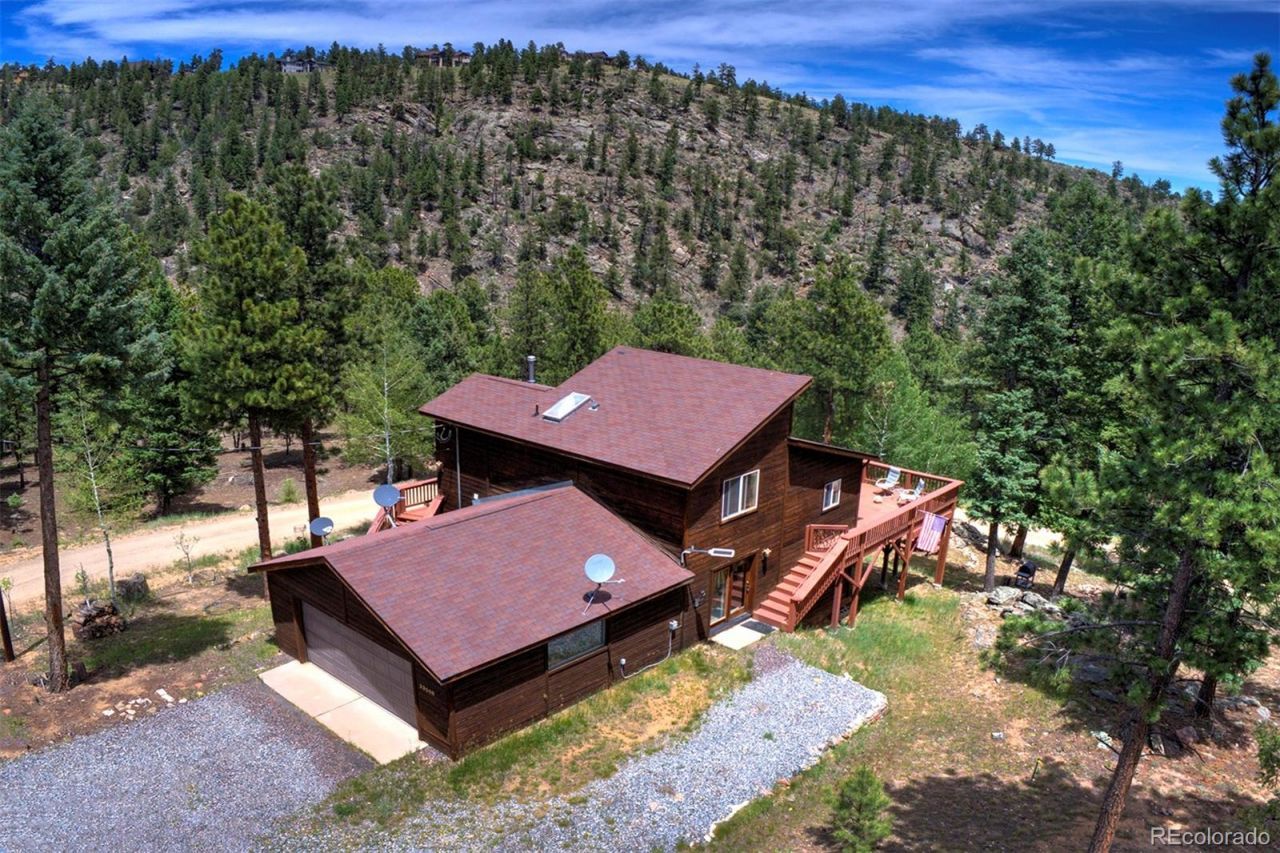
Take the long, winding road all the way to the end for superior privacy and views! There lies your mountain home with all the modern conveniences you had hoped for. Like views in every direction, a giant entertaining deck, in-floor hot water heat. Youve got your own private hiking trail, parking for your RV with cleanout, and room for all of your toys. There is plenty of room in this spacious home with a unique but functional layout. Soaring ceilings set the stage with huge picture windows and skylights, letting in buckets of sunshine. Dont miss the large, mostly level lot with a fenced garden and lots of places for you to gather with friends. Septic approved for 3 bedrooms or 6 people.
Property Features
Property Type: Residential - Single Family
Basement: Daylight, Exterior Entry, Finished, Walk-Out Access
Cooling: None
Fireplaces: 2
Garage: 2 car attached
Heating: Hot Water, Radiant Floor
Home Style: Mountain Contemporary
Lot Size: 2.30 Acres
Roof Type: Composition
Taxes: $4,060
Year Built: 2005
Amenities
Ceiling Fan(s)
Eat-in Kitchen
High Ceilings
Primary Suite
Vaulted Ceiling(s)
Garden
Private Yard
Feature Descriptions
Appliances: Dishwasher, Disposal, Dryer, Oven, Refrigerator, Washer
Baths 3/4: 0
Baths Full: 3
Baths Half: 0
Baths Total: 3
Days on Site: 26
Exclusions: Sellers personal property and staging items.
Exterior: Cedar, Frame, Wood Siding
Fireplace: Basement, Living Room, Primary Bedroom, Wood Burning Stove
Flooring: Carpet, Tile, Wood
Lot: Borders Public Land, Foothills, Level, Many Trees, Mountainous
Parcel#: 208802
Patio/Porch: Deck, Wrap Around
Sewer: Septic Tank
Spa: Bath
Special View Info: Mountain(s)
Water: Well
Window: Double Pane Windows, Window Coverings
Local Schools
High School: Conifer
Middle School: West Jefferson
Elementary School: Elk Creek
School District: Jefferson County R-1
Listed By / Shown By
Listed By
Agency Name: Keller Williams Foothills Realty
Agency Contact: karen.heydman@gmail.com,303-929-6147
Shown By
Agent Name: Katie (Kay) Ely
Agent Phone: (410) 294-1479
Agency Title: The Cutting Edge, Realtors
Estimate Your Payment
Estimated Payment
$ 4,251.39 per month $3,694.30 Principal & Interest $338.33 Property Tax $218.75 Homeowner's Insurance
33508 Persistence Avenue | MLS# 8032081
This single family home located at 33508 Persistence Avenue, Pine, CO 80470 is currently listed for sale with an asking price of $750,000. This property was built in 2005 and has 3 bedrooms and 3 full baths with 1824 sq. ft. Persistence Avenue is located in the Wandcrest Park subdivision within the Jefferson County R-1 school district. Search Wandcrest Park real estate on kely.thecuttingedgerealtors.com today.