
BEDS3
BATHS2 full 1 partial
SQUARE FEET1,657
MLS#3455563
STATUSActive
PROPERTY TYPEResidential - Single Family
SUBDIVISIONThe Aurora Highlands
SCHOOLAdams-Arapahoe 28J
Listing Courtesy of:
Landmark Residential Brokerage
Agency Contact: yan@elitemetro.com,720-248-7653

Property Description
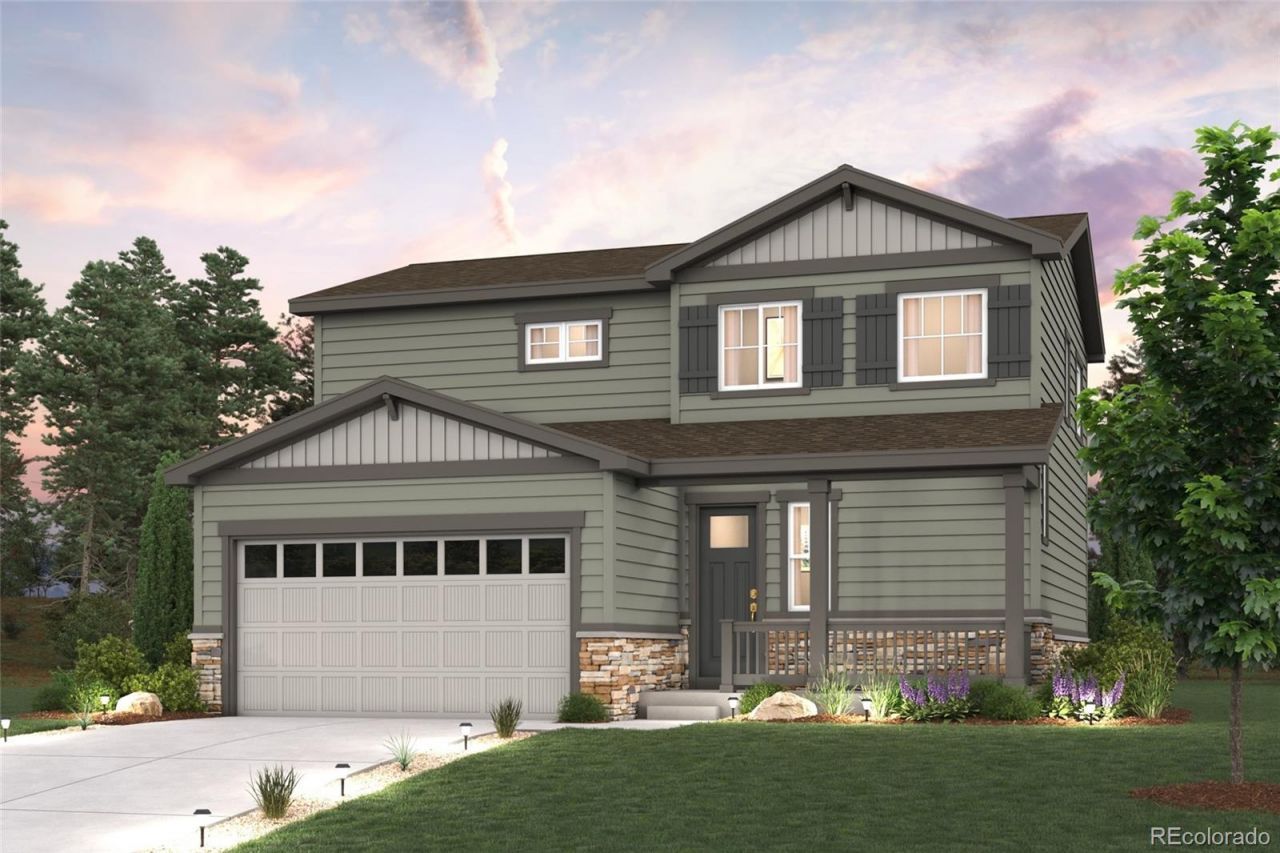
Discover your dream home at The Aurora Highlands! Designed for easy living, the Hudson plan strikes the perfect balance between comfort and style. The main level welcomes you with an open-concept design that connects the great room, dining space, and kitchen, creating a seamless setting for everyday life and casual entertaining. The kitchen shines with a center island and walk-in pantry, while a conveniently located powder bath adds extra functionality. Upstairs, the primary suite feels like a true retreat, offering a private bath and a generous walk-in closet. Two secondary bedrooms and a full bath complete the home, providing flexible space to fit any lifestyle. Additional home highlights include quartz countertops, 3 car garage, matte black hardware, and gas appliances.
Property Features
Property Type: Residential - Single Family
Basement: Crawl Space
Cooling: Central Air
Garage: 3 car attached
Heating: Forced Air
Lot Size: 0.16 Acres
Roof Type: Unknown
Stories: 2.0
Taxes: $1,712
Year Built: 2026
Amenities
Kitchen Island
Pantry
Quartz Counters
Walk-In Closet(s)
Feature Descriptions
Appliances: Dishwasher, Disposal, Microwave, Range
Association Amenities: Clubhouse, Garden Area, Parking, Playground, Pool, Spa/Hot Tub, Tennis Court(s), Trail(s)
Baths 3/4: 0
Baths Full: 2
Baths Half: 1
Baths Total: 3
Days on Site: 6
Exclusions: None
Exterior: Concrete, Frame
Flooring: Carpet, Vinyl
HOA Fee: 100/ Monthly
Hot Tub: Yes
Parcel#: 0181929206015
Parking: Concrete, Tandem
Parking Notes: Concrete, Tandem
Patio/Porch: Patio
Security: Carbon Monoxide Detector(s), Smoke Detector(s)
Sewer: Public Sewer
Water: Public
Local Schools
High School: Vista Peak
Middle School: Aurora Highlands
Elementary School: Aurora Highlands
School District: Adams-Arapahoe 28J
Listed By / Shown By
Listed By
Agency Name: Landmark Residential Brokerage
Agency Contact: yan@elitemetro.com,720-248-7653
Shown By
Agent Name: Katie (Kay) Ely
Agent Phone: (410) 294-1479
Agency Title: The Cutting Edge, Realtors
Estimate Your Payment
Estimated Payment
$ 3,220.88 per month $2,906.14 Principal & Interest $142.67 Property Tax $172.08 Homeowner's Insurance
3365 N Ider Street | MLS# 3455563
This single family home located at 3365 N Ider Street, Aurora, CO 80019 is currently listed for sale with an asking price of $589,990. This property was built in 2026 and has 3 bedrooms and 2 full and 1 partial baths with 1657 sq. ft. N Ider Street is located in the The Aurora Highlands subdivision within the Adams-Arapahoe 28J school district. Search The Aurora Highlands real estate on kely.thecuttingedgerealtors.com today.