
BEDS3
BATHS2 full
SQUARE FEET3,060
MLS#2864944
STATUSActive
PROPERTY TYPEResidential - Single Family
SUBDIVISIONFrench Springs
SCHOOLClear Creek RE-1
Listing Courtesy of:
RE/MAX Alliance
Agency Contact: nancyjo@theomalleyteam.com,303-913-0266

Property Description
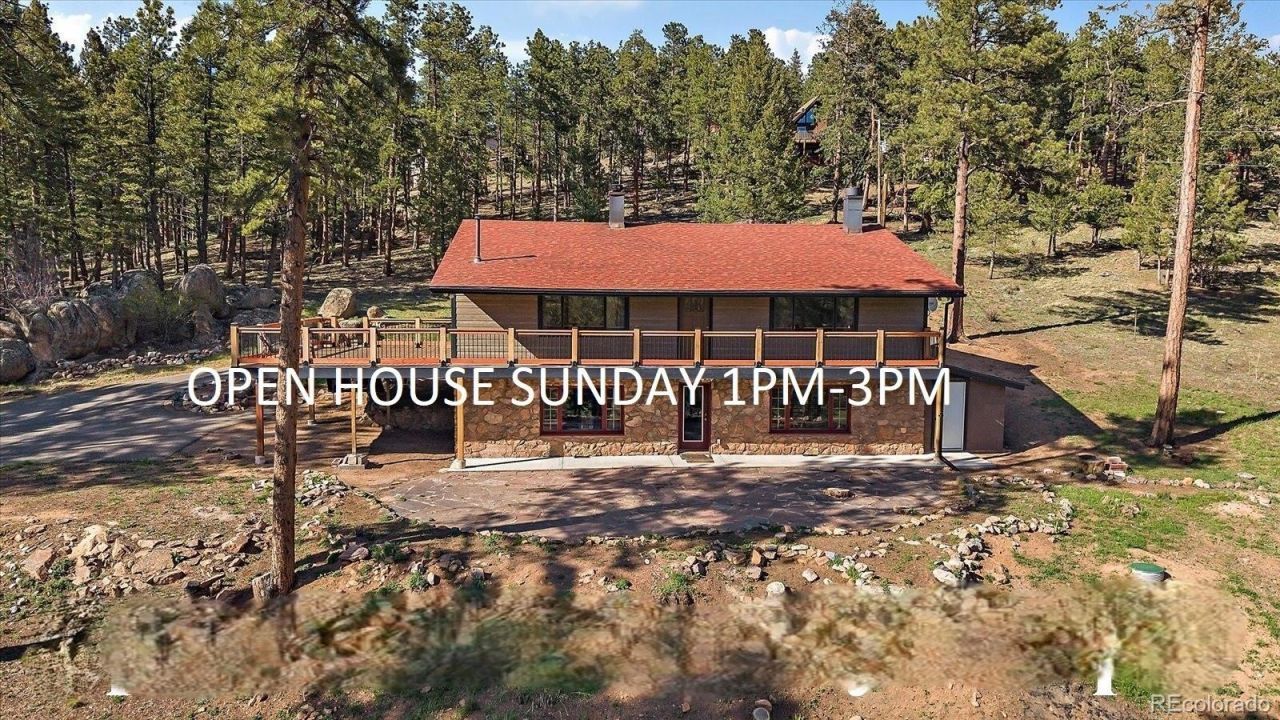
Imagine waking each morning to sweeping mountain and meadow views,sipping coffee on a new expansive composite deck while elk, deer, and wildturkey quietly pass through your own private 1.28-acre retreat. Tucked intothe scenic Upper Bear Creek area just minutes from Evergreen Lake, thisbeautifully updated mountain home offers the perfect balance of privacy,comfort, and year-round accessibility.Inside, the open floor plan is warm and inviting with rich wood floors,abundant natural light, built-in shelving, and multiple gathering spacesdesigned for everyday living and entertaining. The completely remodeledkitchen features new cabinetry, quartz countertops, designer backsplash,updated appliances, and seamless flow into the spacious dining and livingareas anchored by a cozy fireplace and adjacent to the wonderful new composite deck, perfect for entertaining! The main level offers two generous bedrooms and a brand new deck off of one of them, while thelower level provides an exceptional private owners retreat complete with aspacious bedroom, luxurious ensuite bath, oversized walk-in closet, and alarge family room warmed by a wood-burning stove. This flexible layout isequally suited for guests, multigenerational living, or a private work-from-home lifestyle.Outdoor living is where this property truly shines. Enjoy a sprawling newcomposite deck, large flagstone patio, covered entrances, usable meadow, maturepines, mountain views, and abundant wildlife in every season. Extensive firemitigation, durable cement siding, high-speed internet, accessible designfeatures, paved access, and one of the areas first-plowed roads providepeace of mind and year-round convenience.Offering nearly 3,000 finished square feet on a beautifully usable lot onlyabout 13 minutes from downtown Evergreen, this is an exceptionalopportunity to enjoy authentic Colorado mountain living without sacrificingcomfort, convenience, or modern updates.
Property Features
Property Type: Residential - Single Family
Basement: Exterior Entry, Finished, Full, Walk-Out Access
Cooling: None
Fireplaces: 3
Heating: Baseboard, Electric, Pellet Stove, Wood Stove
Home Style: Mountain Contemporary
Lot Size: 1.28 Acres
Roof Type: Shingle
Stories: 2.0
Taxes: $3,589
Year Built: 1965
Amenities
Built-in Features
Ceiling Fan(s)
Five Piece Bath
In-Law Floorplan
Primary Suite
Quartz Counters
Radon Mitigation System
Smart Thermostat
Smoke Free
Solid Surface Counters
T&G Ceilings
Tile Counters
Balcony
Lighting
Private Yard
Rain Gutters
Feature Descriptions
Accessibility: Accessible Bathroom, Accessible Bedroom, Accessible Central Living Area, Accessible Common Area, Accessible Doors, Accessible Entrance, Accessible Hallway(s), Accessible Kitchen, Accessible Washer/Dryer
Appliances: Convection Oven, Cooktop, Dishwasher, Disposal, Dryer, Electric Water Heater, Microwave, Oven, Range, Refrigerator, Self Cleaning Oven, Smart Appliance(s), Washer
Baths 3/4: 1
Baths Full: 1
Baths Half: 0
Baths Total: 2
Days on Site: 136
Exclusions: Sellerâ??s personal property
Exterior: Cement Siding, Frame
Fencing: None
Fireplace: Dining Room, Family Room, Free Standing, Living Room, Pellet Stove, Wood Burning
Flooring: Carpet, Stone, Tile, Wood
Lot: Cul-De-Sac, Fire Mitigation, Landscaped, Meadow, Mountainous, Rock Outcropping, Rolling Slope, Secluded
Parcel#: 2085-154-01-009
Parking: 220 Volts, Asphalt, Circular Driveway, Exterior Access Door
Parking Notes: 220 Volts, Asphalt, Circular Driveway, Exterior Acces
Patio/Porch: Covered, Deck, Front Porch, Patio, Wrap Around
Security: Carbon Monoxide Detector(s), Radon Detector, Smart Cameras, Smoke Detector(s)
Sewer: Septic Tank
Special View Info: Meadow, Mountain(s)
Utilities: Electricity Connected, Internet Access (Wired)
Water: Well
Window: Egress Windows, Window Coverings, Window Treatments
Local Schools
High School: Clear Creek
Middle School: Clear Creek
Elementary School: King Murphy
School District: Clear Creek RE-1
Listed By / Shown By
Listed By
Agency Name: RE/MAX Alliance
Agency Contact: nancyjo@theomalleyteam.com,303-913-0266
Shown By
Agent Name: Katie (Kay) Ely
Agent Phone: (410) 294-1479
Agency Title: The Cutting Edge, Realtors
Estimate Your Payment
Estimated Payment
$ 4,405.18 per month $3,876.56 Principal & Interest $299.08 Property Tax $229.54 Homeowner's Insurance
34 Normandy Road | MLS# 2864944
This single family home located at 34 Normandy Road, Evergreen, CO 80439 is currently listed for sale with an asking price of $787,000. This property was built in 1965 and has 3 bedrooms and 2 full baths with 3060 sq. ft. Normandy Road is located in the French Springs subdivision within the Clear Creek RE-1 school district. Search French Springs real estate on kely.thecuttingedgerealtors.com today.