
BEDS1
BATHS1 full 1 partial
SQUARE FEET1,053
MLS#8017255
STATUSActive
PROPERTY TYPEResidential - Townhouse
SUBDIVISIONRiNo
SCHOOLDenver 1
Listing Courtesy of:
The Independence Group
Agency Contact: GREGTMM@GMAIL.COM,303-807-6489

Property Description
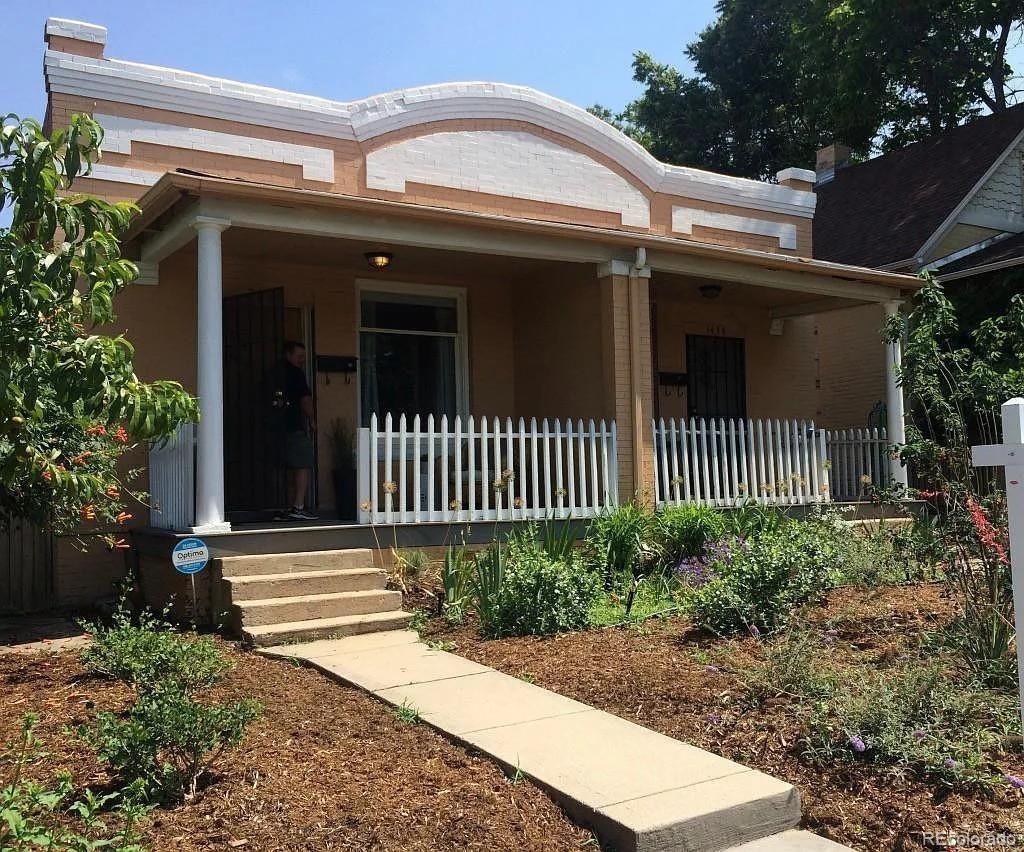
A city dwellers dream on the quiet edge of Rino Art District. A charming 1908 duplex with original character along with modern updates. Spacious 1 bed + 1 office, 1+1/2 bath home with a private fence-in back patio and a large front porch. The office is perfect for WFH or can be used as a second bedroom as it has a closet and egress window. Just steps from RiNo Art District, Downtown Denver, 5 blocks to Curtis Park and Blake St Light Rail Station make this an ideal home for entertaining or for the residents who want a bit of private outdoor space in the heart of the city. 800 sq ft of living space + 250 sq ft unfinished basement perfect for storage. Enjoy the high ceilings, large windows, original wood trim & molding, charming kitchen built-in, new kitchen appliances, new floors, updated bathroom, main floor mud room / laundry (washer & dryer included). Xeriscaping (no yard to mow). Walkability score of 98 and Bikers Paradise rating of 95. Delicious restaurants, bars, breweries, and activities to explore within a block!
Property Features
Property Type: Residential - Townhouse
Basement: Interior Entry, Partial, Unfinished
Cooling: Central Air
Heating: Forced Air
Lot Size: 0.05 Acres
Roof Type: Other
Stories: 1.0
Taxes: $2,619
Year Built: 1908
Amenities
Private Yard
Feature Descriptions
Appliances: Dishwasher, Disposal, Microwave, Range, Refrigerator
Baths 3/4: 0
Baths Full: 1
Baths Half: 1
Baths Total: 2
Days on Site: 17
Exclusions: Personal items
Exterior: Brick
Laundry: In Unit
Parcel#: 2263-06-024
Patio/Porch: Front Porch
Sewer: Public Sewer
Water: Public
Local Schools
High School: Manual
Middle School: Cole Arts And Science Academy
Elementary School: Gilpin
School District: Denver 1
Listed By / Shown By
Listed By
Agency Name: The Independence Group
Agency Contact: GREGTMM@GMAIL.COM,303-807-6489
Shown By
Agent Name: Katie (Kay) Ely
Agent Phone: (410) 294-1479
Agency Title: The Cutting Edge, Realtors
Estimate Your Payment
Estimated Payment
$ 2,560.86 per month $2,211.66 Principal & Interest $218.25 Property Tax $130.96 Homeowner's Insurance
3436 Lawrence Street | MLS# 8017255
This townhouse located at 3436 Lawrence Street , Denver, CO 80205 is currently listed for sale with an asking price of $449,000. This property was built in 1908 and has 1 bedrooms and 1 full and 1 partial baths with 1053 sq. ft. Lawrence Street is located in the RiNo subdivision within the Denver 1 school district. Search RiNo real estate on kely.thecuttingedgerealtors.com today.