
BEDS4
BATHS3
SQUARE FEET2,293
MLS#6096047
STATUSActive
PROPERTY TYPEResidential - Single Family
SUBDIVISIONFountain Valley Ranch
Property Description
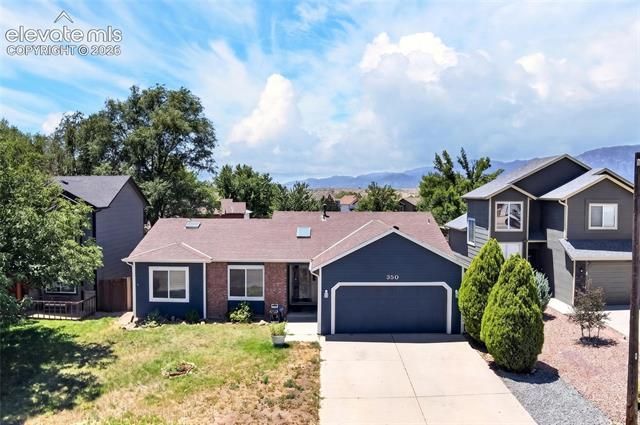
Designed for true main level living, this inviting rancher offers A/C, finished basement, plus a large enclosed sunroom/workshop off the back. 3 spacious bedrooms on the main level with the primary bedroom offering an attached bath with double sinks, and a walk-in closet. The living room has LVP flooring, vaulted ceilings and skylight. The kitchen offers a gas range, breakfast bar, pantry, and flows seamlessly into the generous dining area. The secondary bath and convenient laundry room, complete the main level. The finished basement boasts a large family room with gas fireplace, 4th bedroom with walk-in closet and a full bath. Oversized 2 car garage with additional storage area. New furnace in 2021. An unbeatable location just one block from the neighborhood park and new recreation center.
Property Features
Property Type: Residential - Single Family
Cooling: Ceiling Fan(s), Central Air
Fenced: Yes
Fireplaces: Basement, Gas, One
Garage: 2 car attached
Heating: Forced Air
Lot Size: 0.17 Acres
Roof Type: Composite Shingle
Stories: 1.0
Taxes: $2,394
Year Built: 1993
Feature Descriptions
Appliances: Dishwasher, Dryer, Gas in Kitchen, Microwave Oven, Range, Refrigerator, Washer
Basement/Foundation: Partial Basement
Existing Utilities: Electricity Connected, Natural Gas Connected
Exterior: Fiber Cement
Fence: Rear
Floor Plan: Ranch
Floors: Carpet, Luxury Vinyl
Garage Amenities: Even with Main Level, Garage Door Opener, Oversized
Garage Type: Attached
Interior: Skylight (s), Vaulted Ceilings
Laundry Facilities: Main
Lot: Level
Percentage of Basement Finished: 100
Square Footage: 780 (Basement), 1513 (Main)
Utilities: Electricity Connected, Natural Gas Connected
Water: Municipal
Listed By / Shown By
Listed By
Agency Name: The Cutting Edge

Shown By
Agent Name: Katie (Kay) Ely
Agent Phone: (410) 294-1479
Estimate Your Payment
Estimated Payment
$ 2,286.38 per month $1,970.30 Principal & Interest $199.42 Property Tax $116.67 Homeowner's Insurance
350 Widick Street | MLS# 6096047
This single family home located at 350 Widick Street, Colorado Springs, CO 80911 is currently listed for sale by The Cutting Edge, with an asking price of $400,000. This property was built in 1993 and has 4 bedrooms with 2293 sq. ft. Widick Street is located in the Fountain Valley Ranch subdivision. Search Fountain Valley Ranch real estate on kely.thecuttingedgerealtors.com today.