
BEDS3
BATHS2 full
SQUARE FEET2,558
MLS#6627534
STATUSActive
PROPERTY TYPEResidential - Single Family
SUBDIVISIONThe Timbers
SCHOOLCherry Creek 5
Listing Courtesy of:
HomeSmart

Property Description
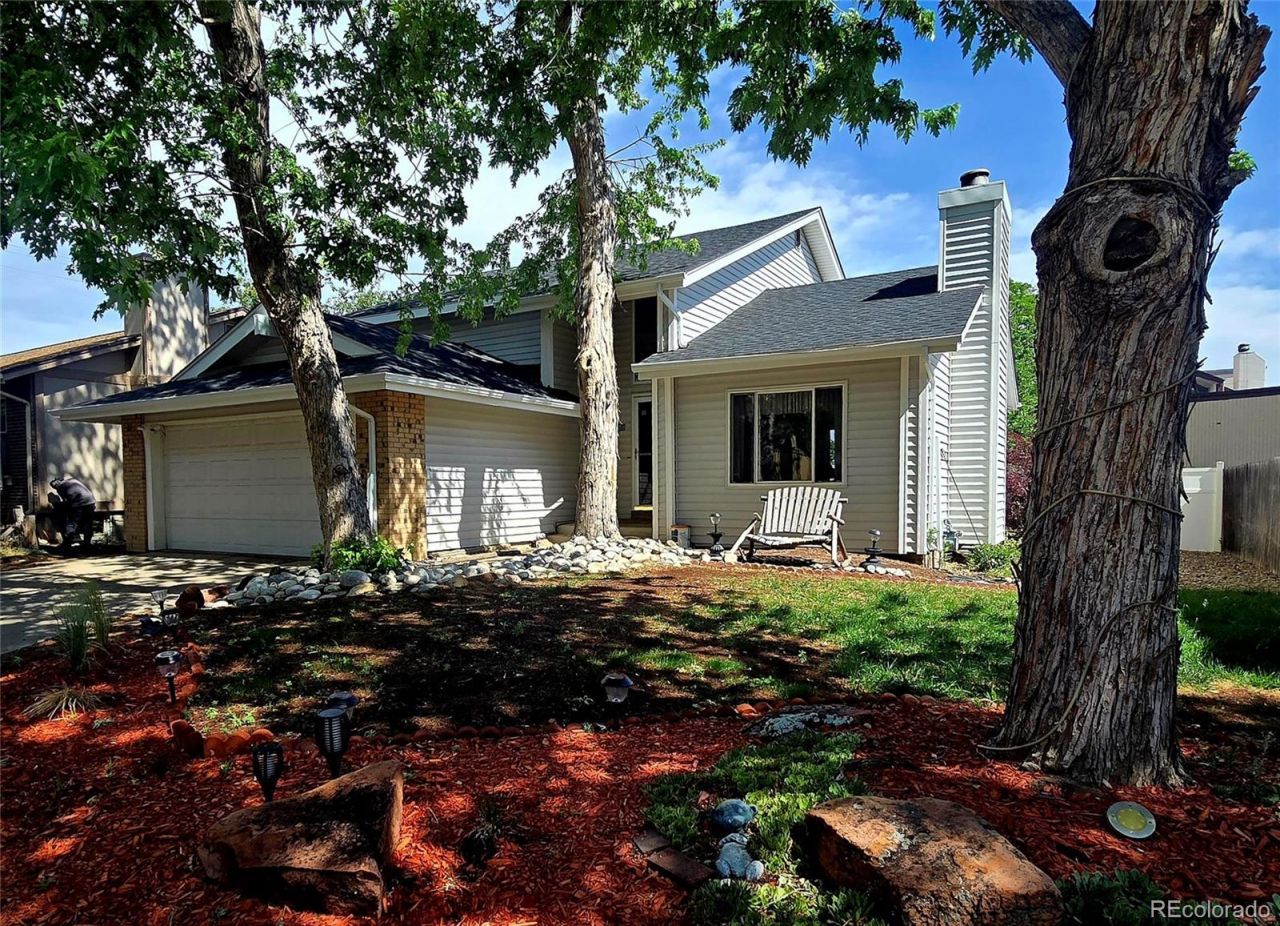
Open House Sunday 6/28 11a-1p, Call Marvin Martinez with any questions 720-422-1383 Welcome to 3559 S Fairplay Way in Aurora! This charming two-story single-family home offers 3 bedrooms and 2 bathrooms on a spacious 6,752-square-foot lot. Built in 1977, the home combines established neighborhood appeal with plenty of potential to make it your own. A new roof provides added value and peace of mind for years to come. The functional floor plan offers comfortable living spaces, while the generous lot provides ample room for outdoor entertaining, gardening, pets, or future enhancements. Conveniently located near parks, shopping, dining, and major commuter routes, this property presents an excellent opportunity to enjoy all that Aurora has to offer. Dont miss your chance to own a home with great space, character, and a major recent improvement in a desirable location. *Seller is in the process of repainting the interior of the home.*
Property Features
Property Type: Residential - Single Family
Basement: Unfinished
Cooling: Other
Fireplaces: 1
Garage: 2 car attached
Heating: Forced Air
Lot Size: 0.16 Acres
Roof Type: Composition
Stories: 2.0
Taxes: $2,118
Year Built: 1977
Amenities
Ceiling Fan(s)
High Ceilings
Laminate Counters
Vaulted Ceiling(s)
Private Yard
Rain Gutters
Feature Descriptions
Appliances: Dishwasher, Microwave, Range
Baths 3/4: 1
Baths Full: 1
Baths Half: 0
Baths Total: 2
Days on Site: 31
Exclusions: Sellers Personal Property, Washer, Dryer, Refrigerator in Kitchen and Refrigerator in Garage.
Exterior: Frame, Vinyl Siding
Fencing: Full
Fireplace: Living Room, Wood Burning
Flooring: Carpet, Laminate, Linoleum, Wood
Laundry: In Unit
Lot: Cul-De-Sac, Many Trees
Parcel#: 031664179
Parking: Concrete
Parking Notes: Concrete
Patio/Porch: Deck
Security: Carbon Monoxide Detector(s), Smoke Detector(s)
Sewer: Public Sewer
Utilities: Cable Available, Electricity Connected, Natural Gas Connected
Water: Public
Window: Double Pane Windows
Local Schools
High School: Smoky Hill
Middle School: Laredo
Elementary School: Independence
School District: Cherry Creek 5
Listed By / Shown By
Listed By
Agency Name: HomeSmart
Shown By
Agent Name: Katie (Kay) Ely
Agent Phone: (410) 294-1479
Agency Title: The Cutting Edge, Realtors
Estimate Your Payment
Estimated Payment
$ 2,550.42 per month $2,241.21 Principal & Interest $176.50 Property Tax $132.71 Homeowner's Insurance
3559 S Fairplay Way | MLS# 6627534
This single family home located at 3559 S Fairplay Way, Aurora, CO 80014 is currently listed for sale with an asking price of $455,000. This property was built in 1977 and has 3 bedrooms and 2 full baths with 2558 sq. ft. S Fairplay Way is located in the The Timbers subdivision within the Cherry Creek 5 school district. Search The Timbers real estate on kely.thecuttingedgerealtors.com today.