
BEDS4
BATHS3 full 1 partial
SQUARE FEET4,026
MLS#6658049
STATUSPending
PROPERTY TYPEResidential - Single Family
SUBDIVISIONEstates at Bromley South
SCHOOLSchool District 27-J
Listing Courtesy of:
Keller Williams DTC
Agency Contact: brian@KENNAREALESTATE.COM,303-710-2609

Property Description
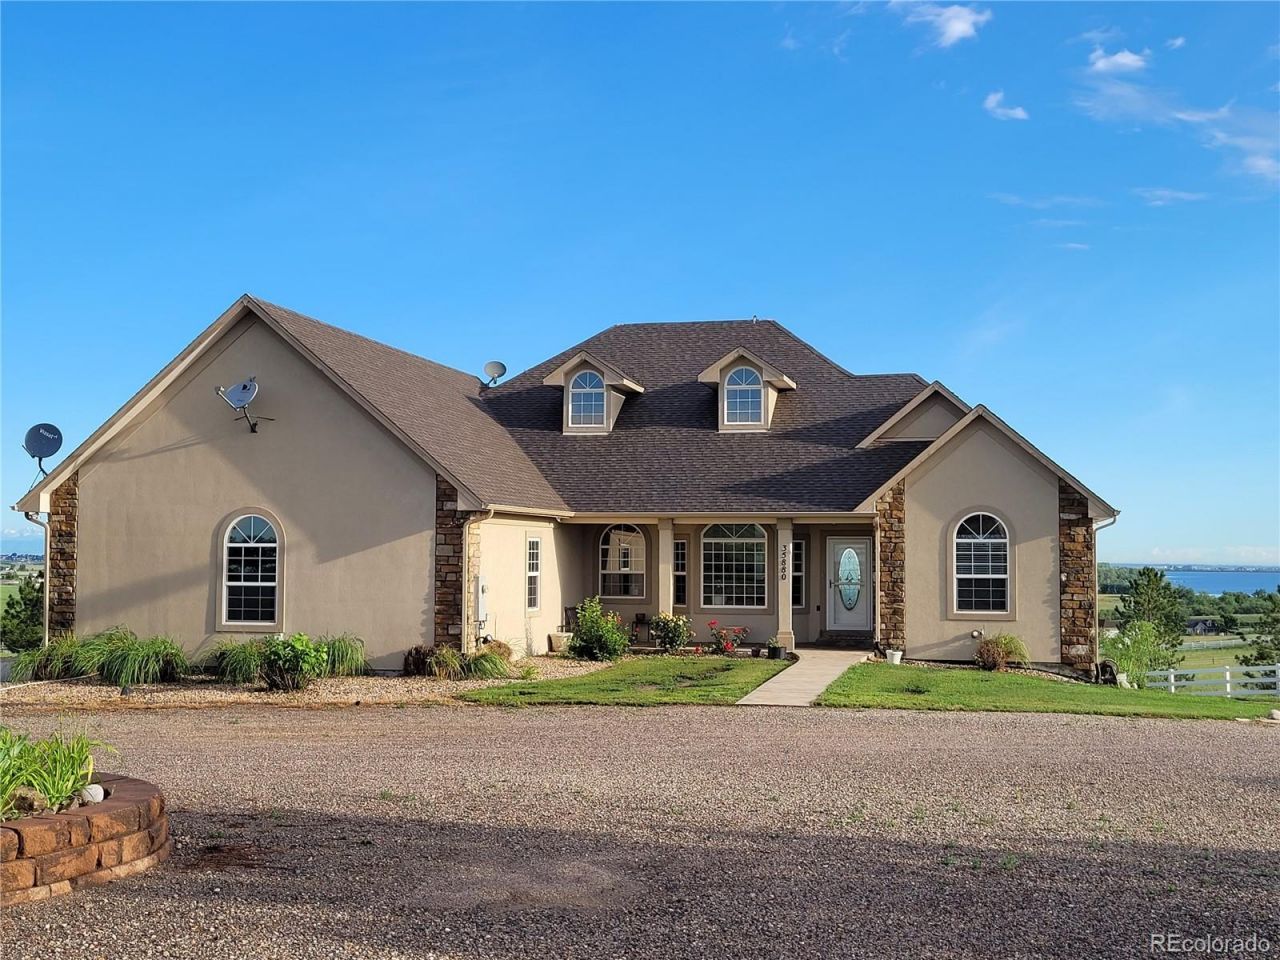
Perched on a hilltop with sweeping, unobstructed views in every direction ? mountains, plains, even a lake ? this 10-acre horse property delivers the setup country buyers actually want and rarely find done right. The custom stucco-and-stone ranch offers 4 beds, 4 baths, and 3,729 finished square feet across a bright, open main level and a finished walkout lower level. Soaring ceilings, arched openings, and walls of windows pull those endless Colorado views into nearly every room. The kitchen features maple cabinetry, double ovens, a convection oven, slate backsplash, and a wraparound breakfast bar open to the great room. Step out to the massive covered deck ? or soak in the hot tub ? and take in sunrises, sunsets, and hundred-mile skies. Downstairs, the walkout level adds a huge rec room, second kitchen/wet bar with bar fridge, and a cozy pellet stove ? perfect for guests, multi-gen living, or game day. Now for the toys and the horses: an oversized attached garage PLUS a detached shop with RV-height door, concrete floor, and power ? 4 garage spaces in all, with room for the trailer, the tractor, and everything else. The barn/loafing shed includes stalls, hay storage, water, and electric, with fenced pasture suitable for grazing and ready for your horses on day one. Well water and septic, with the low $325/quarter HOA covering road maintenance AND water. Landscaped with front and rear sprinklers, all in the Estates at Bromley South just minutes from Hwy 52 and I-76 ? an easy shot to Brighton, DIA, and Denver. Built solid, laid out smart, and positioned on the best lot on the hill. Helping You Find Your Pad??? ? schedule your private showing today.
Property Features
Property Type: Residential - Single Family
Basement: Finished, Full, Walk-Out Access
Cooling: Central Air
Fenced: Yes
Fireplaces: 2
Garage: 4 car attached
Heating: Forced Air, Pellet Stove, Propane
Lot Size: 10.00 Acres
Roof Type: Composition
Stories: 1.0
Taxes: $8,998
Year Built: 2002
Amenities
Lighting
Private Yard
Rain Gutters
Spa/Hot Tub
Feature Descriptions
Appliances: Bar Fridge, Convection Oven, Cooktop, Dishwasher, Disposal, Double Oven, Dryer, Microwave, Refrigerator, Washer
Baths 3/4: 0
Baths Full: 3
Baths Half: 1
Baths Total: 4
Days on Site: 57
Exclusions: Hot Tub (1 yr old unit may be negotiable. Dry SaunaShop equipment and toolsFurniturePersonal Items
Exterior: Frame, Stone, Stucco
Fencing: Fenced Pasture, Full
Fireplace: Basement, Gas, Gas Log, Pellet Stove, Primary Bedroom
HOA Fee: 325/ Quarterly
Hot Tub: Yes
Lot: Landscaped, Rolling Slope, Sprinklers In Front, Sprinklers In Rear, Suitable For Grazing
Other Equipment: Home Theater, Satellite Dish
Parcel#: R0137059
Parking: 220 Volts, Circular Driveway, Concrete, Gravel, Dry Walled, Exterior Access Door, Finished Garage, Insulated Garage, Oversized, RV Garage, Storage, Tandem
Parking Notes: 220 Volts, Circular Driveway, Concrete, Gravel, Dry Wa
Patio/Porch: Covered, Deck, Patio
Sauna: Yes
Sewer: Septic Tank
Special View Info: Lake, Mountain(s), Plains
Utilities: Electricity Connected, Internet Access (Wired), Natural Gas Connected, Phone Available, Propane
Water: Public
Window: Bay Window(s), Double Pane Windows, Window Coverings
Local Schools
High School: Brighton
Middle School: Overland Trail
Elementary School: Mary E Pennock
School District: School District 27-J
Listed By / Shown By
Listed By
Agency Name: Keller Williams DTC
Agency Contact: brian@KENNAREALESTATE.COM,303-710-2609
Shown By
Agent Name: Katie (Kay) Ely
Agent Phone: (410) 294-1479
Agency Title: The Cutting Edge, Realtors
Estimate Your Payment
Estimated Payment
$ 6,749.85 per month $5,664.60 Principal & Interest $749.83 Property Tax $335.42 Homeowner's Insurance
35880 E 149th Court | MLS# 6658049
This single family home located at 35880 E 149th Court, Hudson, CO 80642 is currently listed for sale with an asking price of $1,150,000. This property was built in 2002 and has 4 bedrooms and 3 full and 1 partial baths with 4026 sq. ft. E 149th Court is located in the Estates at Bromley South subdivision within the School District 27-J school district. Search Estates At Bromley South real estate on kely.thecuttingedgerealtors.com today.