
BEDS3
BATHS2 full
SQUARE FEET2,980
MLS#9190155
STATUSPending
PROPERTY TYPEResidential - Single Family
SUBDIVISIONHighpoint
SCHOOLCherry Creek 5
Listing Courtesy of:
LC2M Group Limited
Agency Contact: Louis@LC2MGroup.com,720-258-6867

Property Description
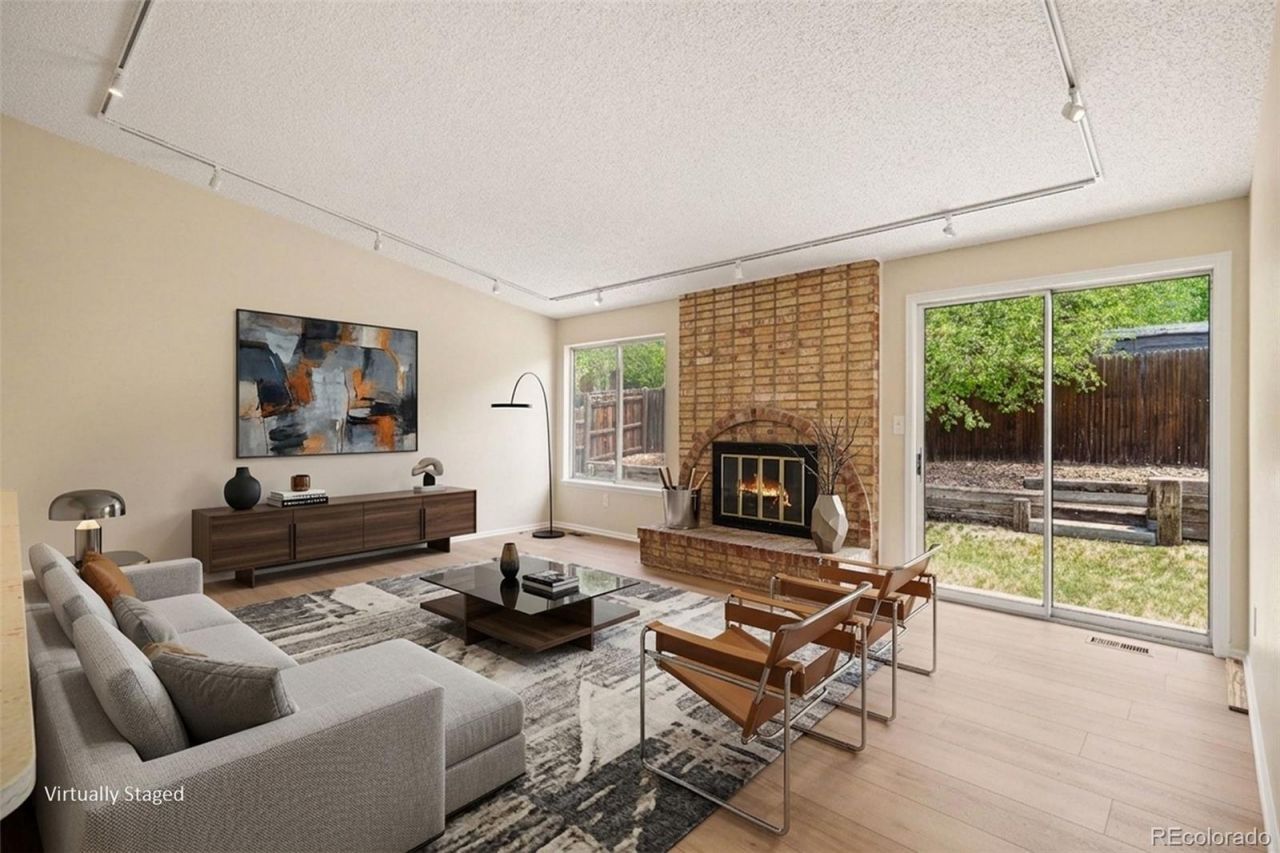
**MUST SEE!**NEWLY UPDATED*Ranch Style Home*Main Level Living*3 Bed / 2 Bath*All New Luxury Vinyl Plank Flooring + Interior Paint*Updated Kitchen and Bathrooms*Quartz and Granite countertops*Newer HVAC and Furnace*Newer Roof*No HOA*Smoke and Pet Free*Minutes to Buckley Space Force Base and E-470*Walk to Grocery Store, Retail, Dining*Fabulous Property at a Great Value!**WELCOME HOME!**
Property Features
Property Type: Residential - Single Family
Basement: Cellar, Sump Pump, Unfinished
Cooling: Central Air
Fireplaces: 2
Garage: 2 car attached
Heating: Forced Air
Home Style: Bungalow, Traditional
Lot Size: 0.13 Acres
Roof Type: Composition
Stories: 1.0
Taxes: $2,674
Year Built: 1979
Amenities
Ceiling Fan(s)
Eat-in Kitchen
Granite Counters
Kitchen Island
Smart Thermostat
Smoke Free
Walk-In Closet(s)
Private Yard
Rain Gutters
Feature Descriptions
Appliances: Dishwasher, Disposal, Dryer, Gas Water Heater, Microwave, Oven, Range, Refrigerator, Sump Pump, Washer
Baths 3/4: 1
Baths Full: 1
Baths Half: 0
Baths Total: 2
Days on Site: 18
Exclusions: None
Exterior: Brick, Vinyl Siding
Fencing: Full
Fireplace: Basement, Living Room, Wood Burning
Flooring: Vinyl
Lot: Landscaped, Level, Sprinklers In Front, Sprinklers In Rear
Parcel#: 031592861
Parking: Concrete, Finished Garage, Lighted
Parking Notes: Concrete, Finished Garage, Lighted
Patio/Porch: Front Porch
Security: Carbon Monoxide Detector(s), Smoke Detector(s)
Sewer: Public Sewer
Utilities: Cable Available, Electricity Connected, Natural Gas Connected, Phone Connected
Water: Public
Local Schools
High School: Eaglecrest
Middle School: Horizon
Elementary School: Sunrise
School District: Cherry Creek 5
Listed By / Shown By
Listed By
Agency Name: LC2M Group Limited
Agency Contact: Louis@LC2MGroup.com,720-258-6867
Shown By
Agent Name: Katie (Kay) Ely
Agent Phone: (410) 294-1479
Agency Title: The Cutting Edge, Realtors
Estimate Your Payment
Estimated Payment
$ 2,909.80 per month $2,536.75 Principal & Interest $222.83 Property Tax $150.21 Homeowner's Insurance
3638 S Bahama Street | MLS# 9190155
This single family home located at 3638 S Bahama Street, Aurora, CO 80013 is currently listed for sale with an asking price of $515,000. This property was built in 1979 and has 3 bedrooms and 2 full baths with 2980 sq. ft. S Bahama Street is located in the Highpoint subdivision within the Cherry Creek 5 school district. Search Highpoint real estate on kely.thecuttingedgerealtors.com today.