
BEDS3
BATHS2 full 1 partial
SQUARE FEET1,880
MLS#7875853
STATUSActive
PROPERTY TYPEResidential - Single Family
SUBDIVISIONSweetgrass
SCHOOLWeld County RE-8
Listing Courtesy of:
Landmark Residential Brokerage
Agency Contact: yan@elitemetro.com,720-248-7653

Property Description
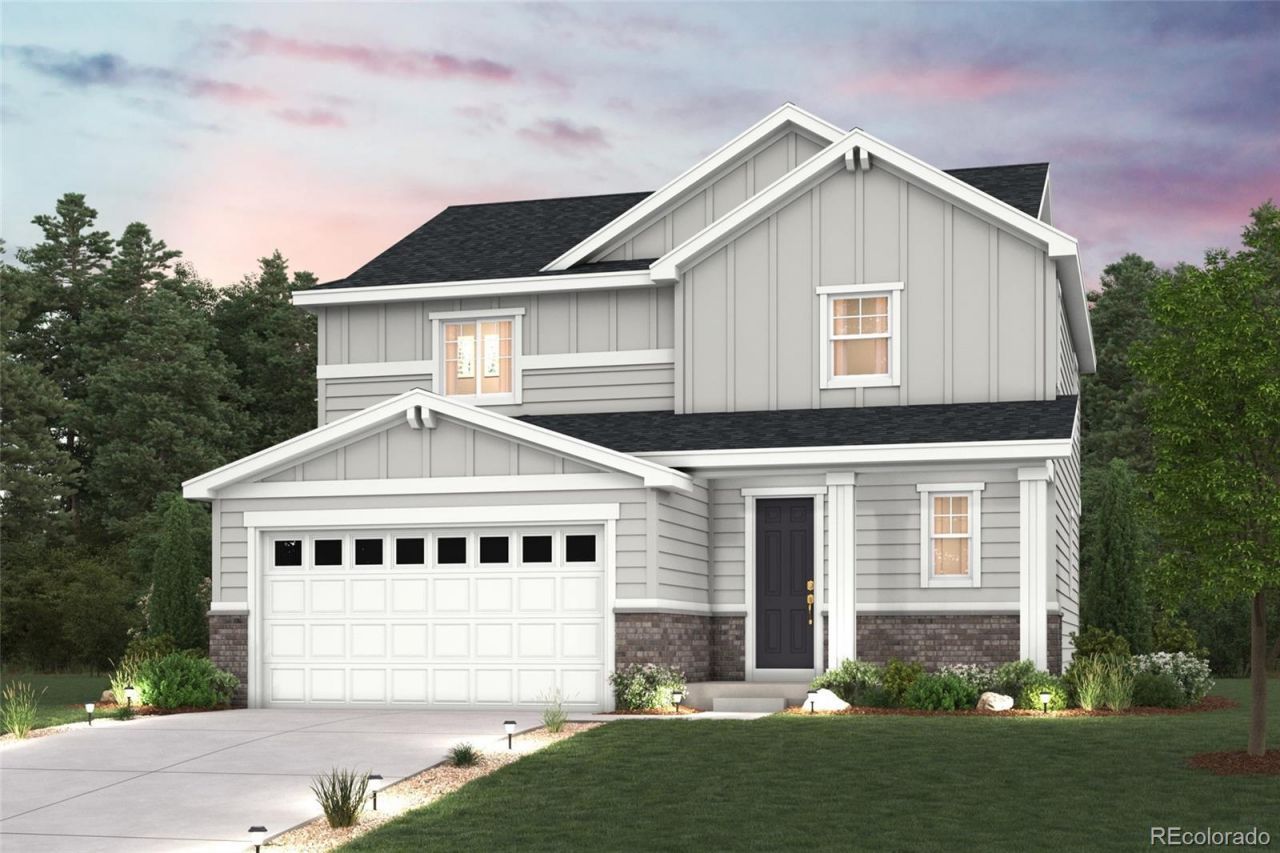
The Mackenzie floor plan at Sweetgrasss by Century Communities offers a spacious, modern layout ideal for comfortable living. This two-story home features three bedrooms and two and a half bathrooms, perfect for families or those who love to entertain. The open-concept living area includes a gourmet kitchen with a large island and sleek countertops, flowing into the dining area and family room. Upstairs, the luxurious primary suite includes a large walk-in closet and spa-like ensuite bathroom. Two additional bedrooms, a full bathroom, and a versatile loft space complete this ideal home. Additional home highlights include covered front and rear patio, fireplace, Mezzo design package, and quartz countertops.
Property Features
Property Type: Residential - Single Family
Basement: Crawl Space
Cooling: Central Air
Fireplaces: 1
Garage: 2 car attached
Heating: Forced Air, Natural Gas
Lot Size: 0.13 Acres
Roof Type: Composition
Stories: 2.0
Taxes: $151
Year Built: 2026
Amenities
Kitchen Island
Pantry
Quartz Counters
Walk-In Closet(s)
Feature Descriptions
Appliances: Dishwasher, Disposal, Microwave, Range
Association Amenities: Garden Area, Park, Playground, Pool, Trail(s)
Baths 3/4: 0
Baths Full: 2
Baths Half: 1
Baths Total: 3
Days on Site: 33
Exclusions: None
Exterior: Brick, Cement Siding
Fireplace: Great Room
Flooring: Carpet, Vinyl
HOA Fee: 85/ Monthly
Parcel#: 146714120006
Parking: Concrete
Parking Notes: Concrete
Patio/Porch: Covered, Patio
Security: Carbon Monoxide Detector(s), Smoke Detector(s)
Sewer: Public Sewer
Water: Public
Local Schools
High School: Fort Lupton
Middle School: Kenneth Homyak
Elementary School: Kenneth Homyak
School District: Weld County RE-8
Listed By / Shown By
Listed By
Agency Name: Landmark Residential Brokerage
Agency Contact: yan@elitemetro.com,720-248-7653
Shown By
Agent Name: Katie (Kay) Ely
Agent Phone: (410) 294-1479
Agency Title: The Cutting Edge, Realtors
Estimate Your Payment
Estimated Payment
$ 2,934.28 per month $2,758.36 Principal & Interest $12.58 Property Tax $163.33 Homeowner's Insurance
3642 Sandreed Street | MLS# 7875853
This single family home located at 3642 Sandreed Street, Dacono, CO 80514 is currently listed for sale with an asking price of $559,990. This property was built in 2026 and has 3 bedrooms and 2 full and 1 partial baths with 1880 sq. ft. Sandreed Street is located in the Sweetgrass subdivision within the Weld County RE-8 school district. Search Sweetgrass real estate on kely.thecuttingedgerealtors.com today.