
BEDS4
BATHS3 full 1 partial
SQUARE FEET3,157
MLS#7100020
STATUSActive
PROPERTY TYPEResidential - Single Family
SUBDIVISIONCherry Hills Village
SCHOOLEnglewood 1
Listing Courtesy of:
LIV Sotheby's International Realty
Agency Contact: KMauro@LIVSothebysRealty.com,303-960-7596

Property Description
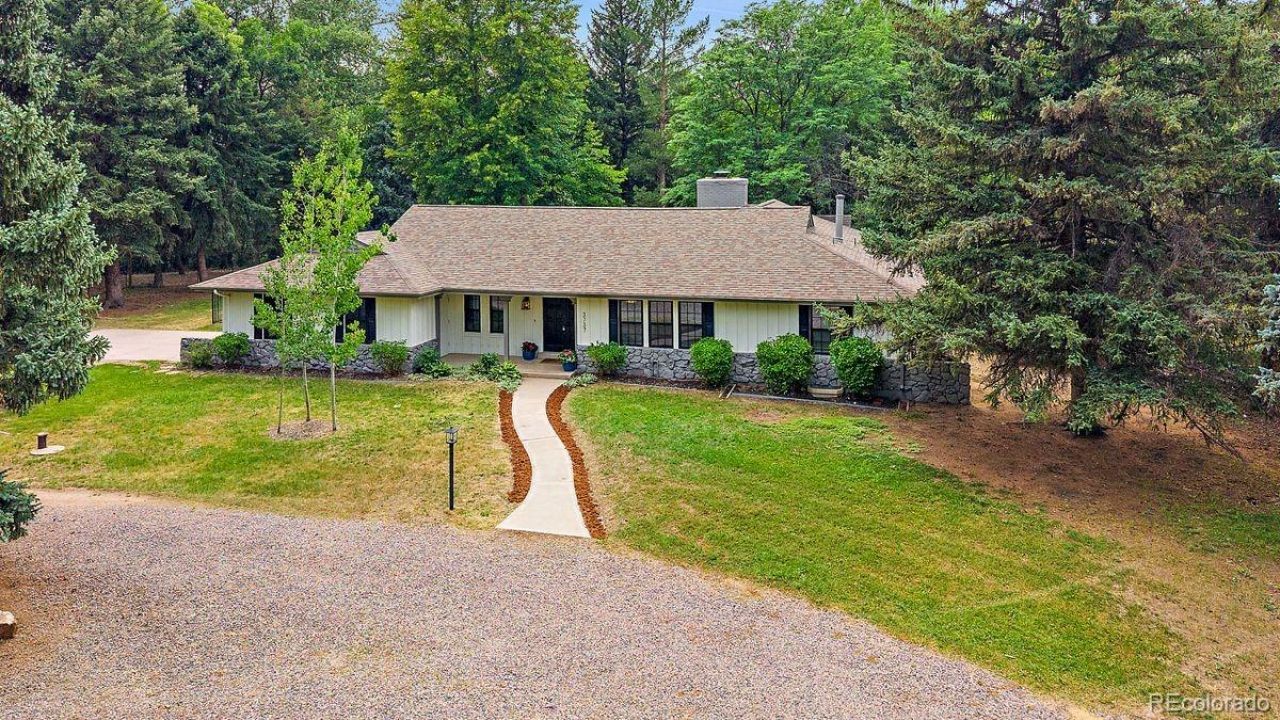
Nestled in one of the most charming and lesser-known pockets of Cherry Hills Village, this delightful ranch-style home offers a rare opportunity to enjoy privacy, acreage, and natural beauty in an exceptional setting.Situated on approximately 1.25 acres, the property is framed by mature trees and Little Dry Creek that meanders through the landscape, creating a peaceful retreat just minutes from the heart of Denver. Inside, the home offers 4 bedrooms, 4 bathrooms, 3,157 square feet of living space, and a finished basement, providing flexibility for everyday living and entertaining.Whether youre drawn to the homes existing character and warmth or envision the possibilities of creating your dream estate, this is a truly special offering in a location few know exists and even fewer have the opportunity to call home.
Property Features
Property Type: Residential - Single Family
Basement: Partial
Cooling: Central Air
Fireplaces: 1
Garage: 2 car attached
Heating: Forced Air
Lot Size: 1.28 Acres
Roof Type: Composition
Stories: 1.0
Taxes: $11,392
Year Built: 1969
Feature Descriptions
Baths 3/4: 2
Baths Full: 1
Baths Half: 1
Baths Total: 4
Days on Site: 6
Exclusions: All Staging furniture and Sellers personal property.
Exterior: Wood Siding
Lot: Level
Parcel#: 031938325
Sewer: Public Sewer
Water: Public
Local Schools
High School: Englewood
Middle School: Englewood
Elementary School: Cherrelyn
School District: Englewood 1
Listed By / Shown By
Listed By
Agency Name: LIV Sotheby's International Realty
Agency Contact: KMauro@LIVSothebysRealty.com,303-960-7596
Shown By
Agent Name: Katie (Kay) Ely
Agent Phone: (410) 294-1479
Agency Title: The Cutting Edge, Realtors
Estimate Your Payment
Estimated Payment
$ 12,427.62 per month $10,836.62 Principal & Interest $949.33 Property Tax $641.67 Homeowner's Insurance
3737 S Ogden Street | MLS# 7100020
This single family home located at 3737 S Ogden Street, Cherry Hills Village, CO 80113 is currently listed for sale with an asking price of $2,200,000. This property was built in 1969 and has 4 bedrooms and 3 full and 1 partial baths with 3157 sq. ft. S Ogden Street is located in the Cherry Hills Village subdivision within the Englewood 1 school district. Search Cherry Hills Village real estate on kely.thecuttingedgerealtors.com today.