
BEDS2
BATHS1 full
SQUARE FEET832
MLS#8359780
STATUSPending
PROPERTY TYPEResidential - Single Family
SUBDIVISIONHamilton Killies Bdwy Heights
SCHOOLEnglewood 1
Listing Courtesy of:
DreamSpace Brokers Realty LLC
Agency Contact: anna@dreamspacebrokers.com,720-642-0934

Property Description
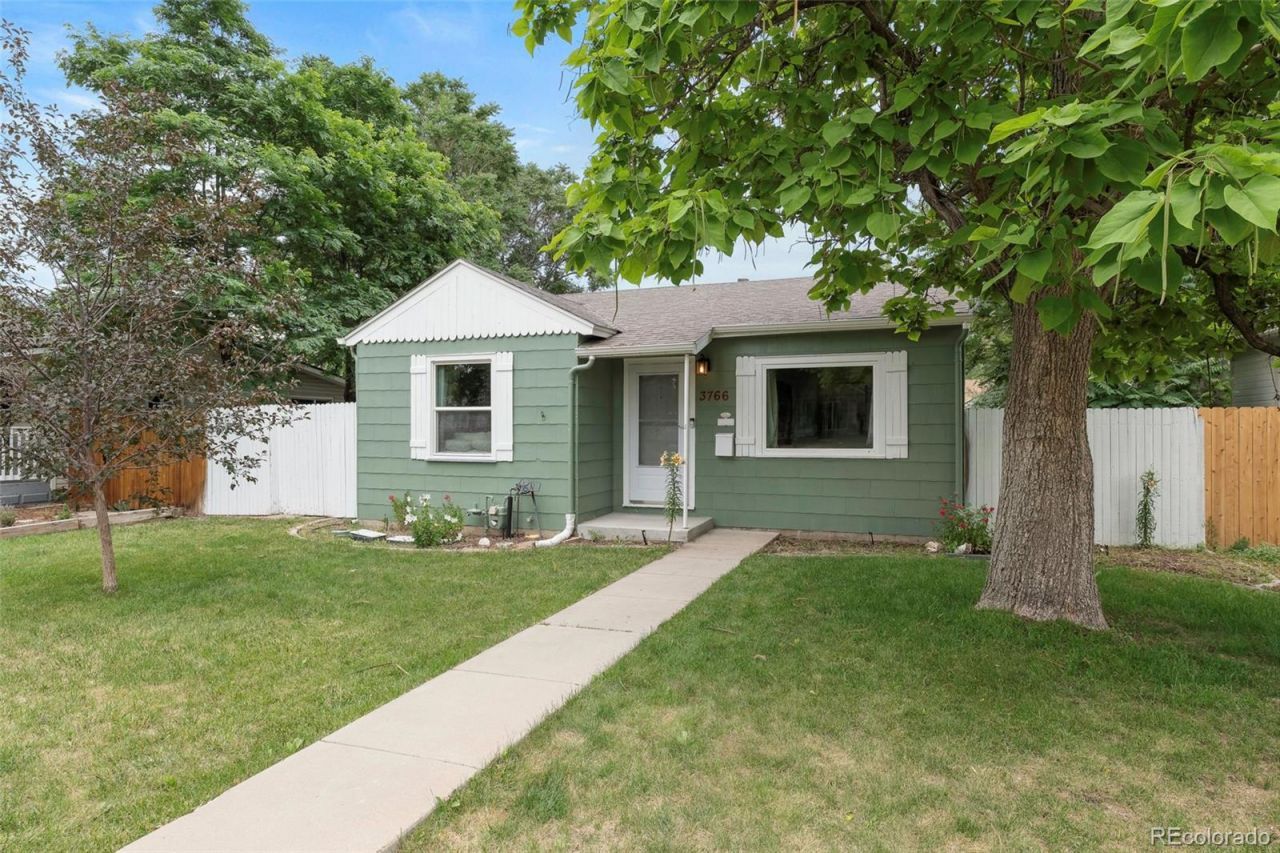
Cute As A Cupcake! *Vintage Charm Meets Modern Updates On A Peaceful, Quiet Street *This Home Lives Largely W/Gourmet Cherry Kitchen & Stone Countertops, Gas Range, All Stainless, Tons Of Counter Space, Abundant Storage *Arched Doorways, Coved Ceilings, Preserved Incredibly *Super Clean, Travertine Bathroom W/Large Luxurious Shower, Bench & Wainscot *Gleaming Wood Floors, Fresh Colors, Lovingly Maintained And Updated *Full Sized Stackable Laundry *Central AC *Stunning Yard W/Gorgeous Trees, Flowers And Vibrancy *Entertain In Your Yard W/Firepit, Plenty Of Room To Spread Out *Oversized 1 Car Detached Garage W/Additional Off Street Parking Could Make For A Perfect ADU/Studio *Awesome Englewood Location Moments Away From Any Shopping You Could Need *Fresh, Clean, Everything Is Done For You To Move In And Enjoy *You Will Be In LOVE!
Property Features
Property Type: Residential - Single Family
Cooling: Central Air
Garage: 1
Heating: Forced Air
Home Style: Cottage
Lot Size: 0.14 Acres
Roof Type: Composition
Stories: 1.0
Taxes: $1,640
Year Built: 1948
Amenities
Granite Counters
Fire Pit
Private Yard
Feature Descriptions
Appliances: Cooktop, Dishwasher, Disposal, Dryer, Microwave, Oven, Range, Refrigerator, Washer
Baths 3/4: 1
Baths Full: 0
Baths Half: 0
Baths Total: 1
Days on Site: 6
Exclusions: Sellers Personal Property *Staging Items
Exterior: Frame
Fencing: Full
Flooring: Tile, Wood
Laundry: In Unit
Lot: Level, Sprinklers In Front, Sprinklers In Rear
Parcel#: 031946565
Patio/Porch: Patio
Security: Video Doorbell
Sewer: Public Sewer
Utilities: Electricity Connected, Natural Gas Connected
Water: Public
Local Schools
High School: Englewood
Middle School: Englewood
Elementary School: Clayton
School District: Englewood 1
Listed By / Shown By
Listed By
Agency Name: DreamSpace Brokers Realty LLC
Agency Contact: anna@dreamspacebrokers.com,720-642-0934
Shown By
Agent Name: Katie (Kay) Ely
Agent Phone: (410) 294-1479
Agency Title: The Cutting Edge, Realtors
Estimate Your Payment
Estimated Payment
$ 2,614.93 per month $2,339.73 Principal & Interest $136.67 Property Tax $138.54 Homeowner's Insurance
3766 S Bannock Street | MLS# 8359780
This single family home located at 3766 S Bannock Street, Englewood, CO 80110 is currently listed for sale with an asking price of $475,000. This property was built in 1948 and has 2 bedrooms and 1 full baths with 832 sq. ft. S Bannock Street is located in the Hamilton Killies Bdwy Heights subdivision within the Englewood 1 school district. Search Hamilton Killies Bdwy Heights real estate on kely.thecuttingedgerealtors.com today.