
BEDS3
BATHS2 full 1 partial
SQUARE FEET2,316
MLS#8692917
STATUSActive
PROPERTY TYPEResidential - Single Family
SUBDIVISIONAurora Highlands
SCHOOLAdams-Arapahoe 28J
Listing Courtesy of:
Blue Pebble Homes
Agency Contact: ebarojas@bluepebblehomes.com,720-376-3775

Property Description
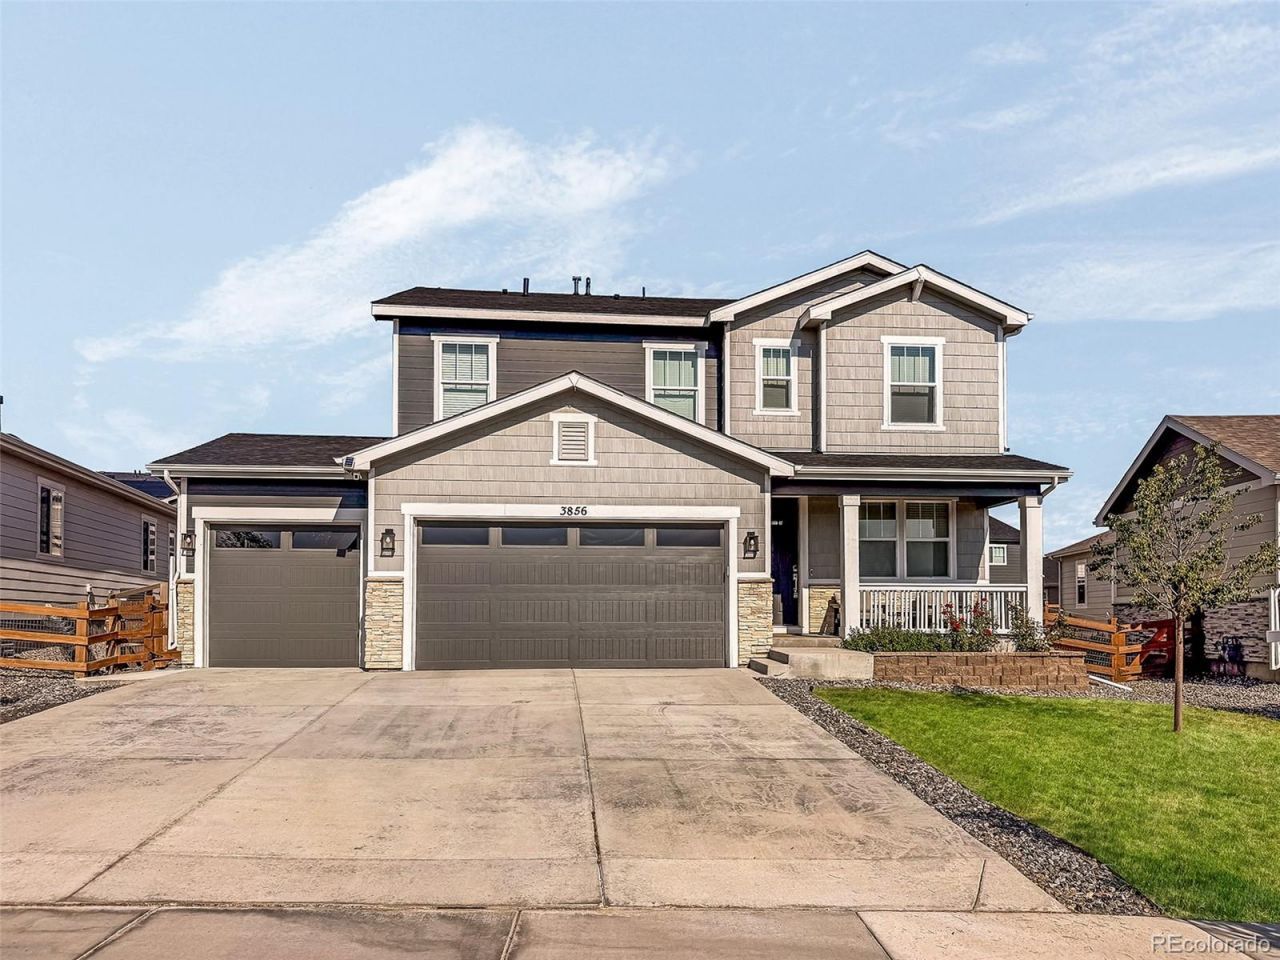
Experience modern living in the desirable Aurora Highlands community! This beautifully designed two-story home offers a bright, open-concept layout with a welcoming front flex room thats ideal for a home office, formal sitting area, or playroom. The spacious living area flows seamlessly into the stylish kitchen, featuring a large quartz island, stainless steel appliances, and a generous walk-in pantry.Upstairs, youll find a versatile loft, three spacious secondary bedrooms with walk-in closets, a full shared bathroom, and a relaxing primary suite complete with a luxurious en-suite bath and oversized walk-in closet.Step outside to the covered patio, perfect for entertaining or enjoying Colorado evenings, with a neighborhood park conveniently located directly across the street. Ideally situated with quick access to major highways and only about 15 minutes from Denver International Airport, this home offers both comfort and convenience in one of Auroras fastest-growing communities.
Property Features
Property Type: Residential - Single Family
Basement: Crawl Space
Cooling: Central Air
Garage: 3 car attached
Heating: Forced Air
Home Style: Contemporary
Lot Size: 0.19 Acres
Roof Type: Shingle, Composition
Stories: 2.0
Taxes: $7,980
Year Built: 2022
Amenities
Eat-in Kitchen
Kitchen Island
Open Floorplan
Pantry
Primary Suite
Radon Mitigation System
Walk-In Closet(s)
Feature Descriptions
Appliances: Dishwasher, Disposal, Microwave, Range, Sump Pump
Association Amenities: Playground, Pool, Trail(s)
Baths 3/4: 0
Baths Full: 2
Baths Half: 1
Baths Total: 3
Days on Site: 12
Exclusions: Sellers personal property including tvs and mounts. All curtains, Washer, Dryer.
Exterior: Frame
Fencing: Full
Flooring: Carpet
HOA Fee: 100/ Monthly
Lot: Landscaped, Sprinklers In Front
Parcel#: R0206052
Parking: Concrete
Parking Notes: Concrete
Patio/Porch: Covered
Sewer: Public Sewer
Water: Public
Local Schools
High School: Vista Peak
Middle School: Harmony Ridge P-8
Elementary School: Harmony Ridge P-8
School District: Adams-Arapahoe 28J
Listed By / Shown By
Listed By
Agency Name: Blue Pebble Homes
Agency Contact: ebarojas@bluepebblehomes.com,720-376-3775
Shown By
Agent Name: Katie (Kay) Ely
Agent Phone: (410) 294-1479
Agency Title: The Cutting Edge, Realtors
Estimate Your Payment
Estimated Payment
$ 3,560.66 per month $2,733.78 Principal & Interest $665.00 Property Tax $161.88 Homeowner's Insurance
3856 Fultondale Street | MLS# 8692917
This single family home located at 3856 Fultondale Street, Aurora, CO 80019 is currently listed for sale with an asking price of $555,000. This property was built in 2022 and has 3 bedrooms and 2 full and 1 partial baths with 2316 sq. ft. Fultondale Street is located in the Aurora Highlands subdivision within the Adams-Arapahoe 28J school district. Search Aurora Highlands real estate on kely.thecuttingedgerealtors.com today.