
BEDS5
BATHS3 full
SQUARE FEET2,648
MLS#4435197
STATUSPending
PROPERTY TYPEResidential - Single Family
SUBDIVISIONHighpoint
SCHOOLCherry Creek 5
Listing Courtesy of:
Compass - Denver
Agency Contact: kyle.r.hiner@compass.com,303-359-9200

Property Description
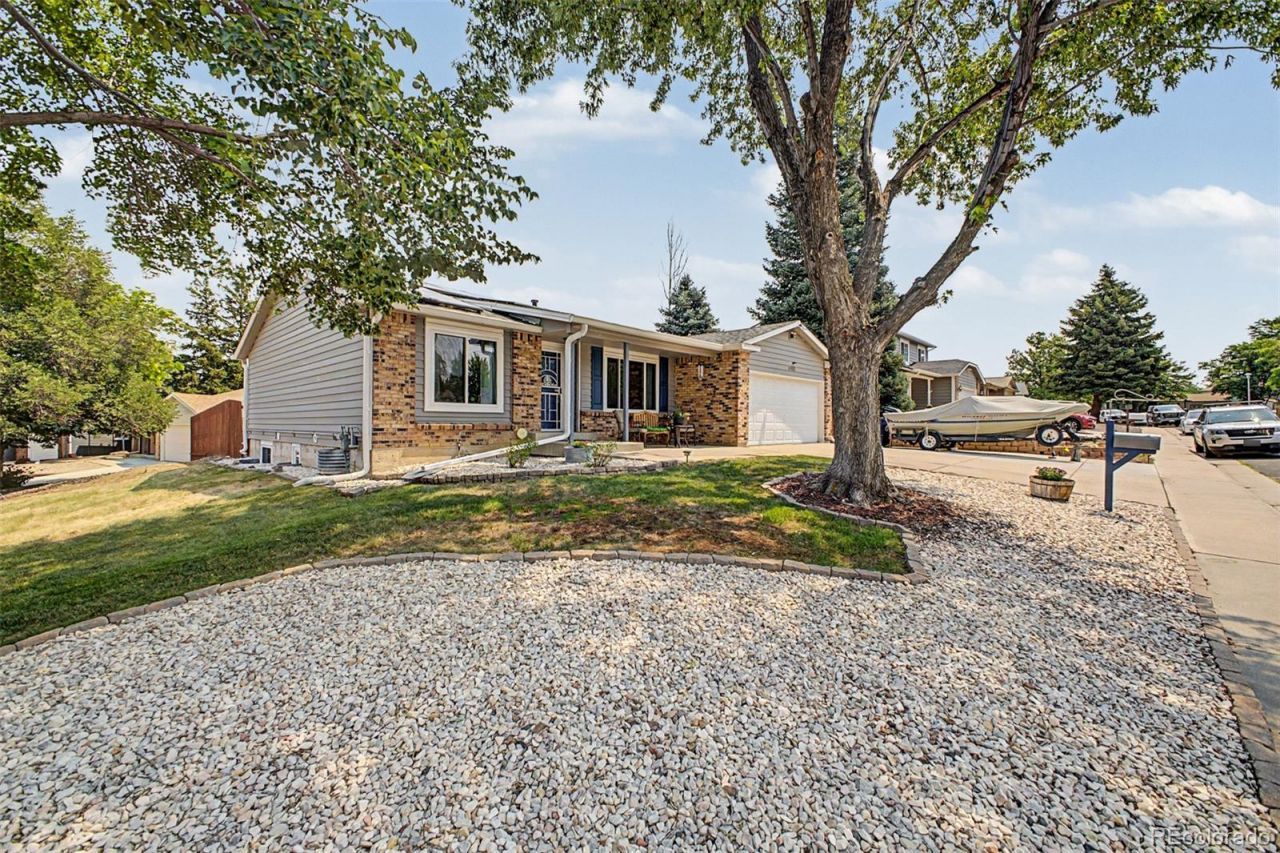
Welcome home to this beautifully maintained 5-bedroom, 3-bathroom ranch situated on a desirable corner lot in the Cherry Creek School District. Featuring gorgeous hardwood floors and an open-concept layout, this home is designed for both comfortable everyday living and effortless entertaining. The spacious kitchen flows seamlessly into the living room before leading out to a covered patio, creating the perfect indoor-outdoor space for hosting family and friends. The finished basement offers even more room to spread out, complete with a wet bar thats ideal for game days, movie nights, or relaxing with guests. The basement bedroom features a large walk-in closet with a nearby bathroom, while the fifth non-conforming bedroom provides endless flexibility as a home office, art studio, workout room, or additional storage space. Youll also find a large laundry room complete with a utility sink, offering plenty of space for laundry, storage, and everyday convenience. Step outside to your own private backyard oasis, complete with an established vegetable garden thats ready for you to enjoy. As an added bonus, the home includes fully paid-off solar panels, helping reduce energy costs while providing long-term value. Being minutes from Quincy reservoir, with a functional floor plan, versatile living spaces, and unbeatable location, this move-in-ready home is one you wont want to miss!
Property Features
Property Type: Residential - Single Family
Basement: Finished
Cooling: Evaporative Cooling
Fireplaces: 1
Garage: 2 car attached
Heating: Forced Air
Home Style: Traditional
Lot Size: 0.18 Acres
Roof Type: Composition
Stories: 1.0
Taxes: $2,734
Year Built: 1981
Amenities
Ceiling Fan(s)
Radon Mitigation System
Vaulted Ceiling(s)
Wet Bar
Garden
Private Yard
Feature Descriptions
Appliances: Cooktop, Dishwasher, Disposal, Dryer, Microwave, Oven, Refrigerator, Sump Pump, Washer
Baths 3/4: 3
Baths Full: 0
Baths Half: 0
Baths Total: 3
Days on Site: 6
Exclusions: Garage deep freezers, grey cabinet in garage, above garage storage racks, bike mounts, mini fridge in basement and sellers personal property
Exterior: Brick, Wood Siding
Fencing: Full
Fireplace: Family Room, Gas
Flooring: Carpet, Tile, Wood
Laundry: Sink
Lot: Corner Lot, Sprinklers In Front, Sprinklers In Rear
Parcel#: 031598591
Parking: Concrete
Parking Notes: Concrete
Patio/Porch: Covered, Front Porch, Patio
Sewer: Public Sewer
Utilities: Electricity Connected, Natural Gas Connected
Water: Public
Window: Double Pane Windows, Egress Windows, Skylight(s)
Local Schools
High School: Eaglecrest
Middle School: Horizon
Elementary School: Sunrise
School District: Cherry Creek 5
Listed By / Shown By
Listed By
Agency Name: Compass - Denver
Agency Contact: kyle.r.hiner@compass.com,303-359-9200
Shown By
Agent Name: Katie (Kay) Ely
Agent Phone: (410) 294-1479
Agency Title: The Cutting Edge, Realtors
Estimate Your Payment
Estimated Payment
$ 2,966.97 per month $2,586.01 Principal & Interest $227.83 Property Tax $153.13 Homeowner's Insurance
4002 S Argonne Way | MLS# 4435197
This single family home located at 4002 S Argonne Way, Aurora, CO 80013 is currently listed for sale with an asking price of $525,000. This property was built in 1981 and has 5 bedrooms and 3 full baths with 2648 sq. ft. S Argonne Way is located in the Highpoint subdivision within the Cherry Creek 5 school district. Search Highpoint real estate on kely.thecuttingedgerealtors.com today.