
BEDS4
BATHS3 full 1 partial
SQUARE FEET5,066
MLS#7801755
STATUSActive
PROPERTY TYPEResidential - Single Family
SUBDIVISIONTimnath Lakes
SCHOOLPoudre R-1
Listing Courtesy of:
Coldwell Banker Realty 56
Agency Contact: Elise.fay@cbrealty.com,303-235-0400

Property Description
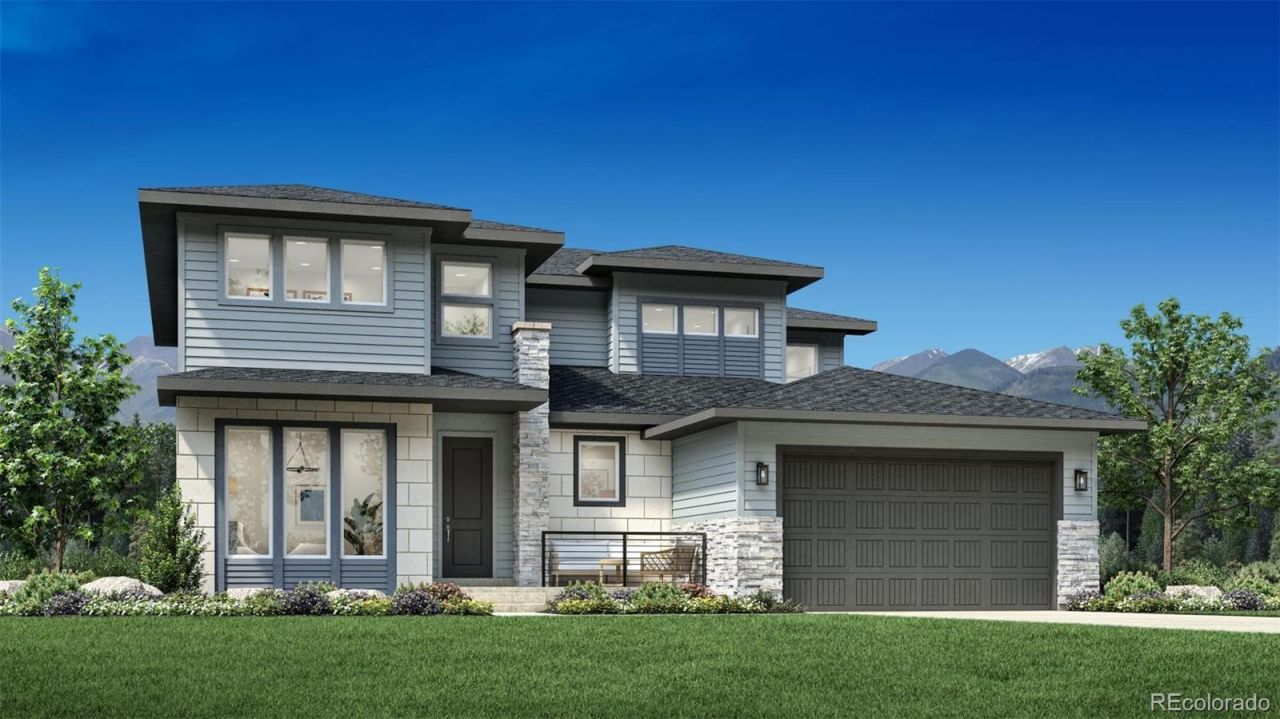
Brand New Toll Brothers Home ? Wiley Prairie ? Ready November 2026. This home has it all! Soaring ceilings, a main-floor primary bedroom and laundry, a 3-car garage, and a homesite backing to open space with lovely views to the west. The spacious second floor with 9 ceilings features loads of natural light, 3 bedrooms, 2 full bathrooms and a flexible loft area. Dual HVAC furnace and A/C keep everyone comfortable. Located within a short walking distance to downtown Timnath, including a brewery, coffee shop, Timnath Elementary School, and just steps from the new Timnath Recreation Center coming soon! Timnath Lakes is a master planned community near I-25, and boasts a 40 acre lake with easy access to the Poudre River Trail system! Dont let interest rates stop you from buying; up to $50,000 towards rate buydown and closing costs! Enjoy a brand new home with a superb warranty from one of Fortune Worlds Most Trusted Companies for more than 10 years in row ? Toll Brothers! Dont wait; this home wont last long!
Property Features
Property Type: Residential - Single Family
Basement: Partial, Sump Pump, Unfinished
Cooling: Central Air
Fireplaces: 1
Garage: 3 car attached
Heating: Forced Air
Home Style: Urban Contemporary
Lot Size: 0.16 Acres
Roof Type: Composition
Stories: 2.0
Taxes: $5,404
Year Built: 2025
Amenities
Eat-in Kitchen
Kitchen Island
Open Floorplan
Pantry
Walk-In Closet(s)
Rain Gutters
Feature Descriptions
Appliances: Dishwasher, Disposal, Humidifier, Microwave, Oven, Range, Sump Pump
Association Amenities: Clubhouse, Park, Playground, Pool, Trail(s)
Baths 3/4: 0
Baths Full: 3
Baths Half: 1
Baths Total: 4
Days on Site: 9
Exclusions: None
Exterior: Frame
Fireplace: Gas, Great Room
Flooring: Carpet, Tile, Vinyl
HOA Fee: 70/ Monthly
Parcel#: R1679177
Security: Radon Detector, Smoke Detector(s)
Sewer: Public Sewer
Utilities: Cable Available, Electricity Available, Internet Access (Wired), Natural Gas Available
Water: Public
Local Schools
High School: Timnath
Middle School: Timnath
Elementary School: Timnath
School District: Poudre R-1
Listed By / Shown By
Listed By
Agency Name: Coldwell Banker Realty 56
Agency Contact: Elise.fay@cbrealty.com,303-235-0400
Shown By
Agent Name: Katie (Kay) Ely
Agent Phone: (410) 294-1479
Agency Title: The Cutting Edge, Realtors
Estimate Your Payment
Estimated Payment
$ 5,667.74 per month $4,925.74 Principal & Interest $450.33 Property Tax $291.67 Homeowner's Insurance
4041 Wheathead Street | MLS# 7801755
This single family home located at 4041 Wheathead Street, Timnath, CO 80547 is currently listed for sale with an asking price of $1,000,000. This property was built in 2025 and has 4 bedrooms and 3 full and 1 partial baths with 5066 sq. ft. Wheathead Street is located in the Timnath Lakes subdivision within the Poudre R-1 school district. Search Timnath Lakes real estate on kely.thecuttingedgerealtors.com today.