
BEDS3
BATHS1 full 1 partial
SQUARE FEET1,150
MLS#3917693
STATUSActive
PROPERTY TYPEResidential - Single Family
SUBDIVISIONSummer Valley
SCHOOLCherry Creek 5
Listing Courtesy of:
Re-Assurance Homes
Agency Contact: Evan@Re-AssuranceHomes.com,720-695-5018

Property Description
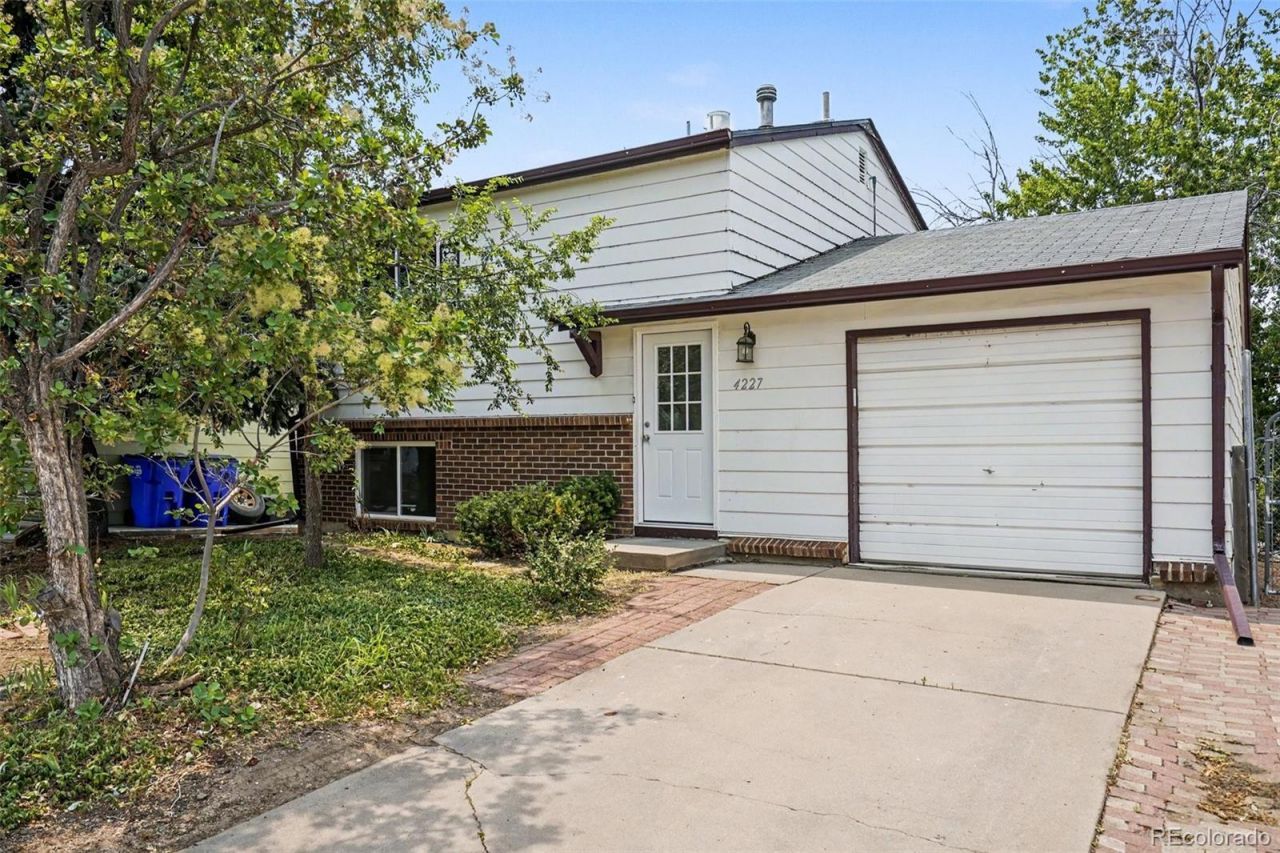
Welcome home to this inviting, move in ready 3-bedroom, 2-bath residence in the Cherry Creek 5 School District, ideally located approximately 500 feet from Summit Elementary School. A rare open-concept main level sets this home apart from many in the neighborhood, with the living room flowing into the kitchen and dining area for easy everyday living and entertaining. The kitchen features stainless-steel appliances, peninsula bar seating, and a dining space with a new sliding glass door opening to the deck?an ideal spot to enjoy winter mountain views.All three bedrooms are conveniently located on the same level, along with a full bathroom. Additional highlights include newer windows, a main-level powder bath, and an oversized attached one-car garage. Enjoy a functional floor plan, great natural flow, and a location close to schools, parks, shopping, and daily conveniences.
Property Features
Property Type: Residential - Single Family
Cooling: Central Air
Garage: 1 car attached
Heating: Forced Air, Natural Gas
Lot Size: 0.10 Acres
Roof Type: Composition
Taxes: $2,451
Year Built: 1980
Amenities
Ceiling Fan(s)
Eat-in Kitchen
Open Floorplan
Tile Counters
Garden
Private Yard
Rain Gutters
Feature Descriptions
Appliances: Cooktop, Dishwasher, Disposal, Dryer, Gas Water Heater, Microwave, Oven, Refrigerator, Washer
Baths 3/4: 0
Baths Full: 1
Baths Half: 1
Baths Total: 2
Days on Site: 19
Exclusions: n/a
Exterior: Wood Siding
Fencing: Full
Flooring: Carpet, Tile, Wood
Laundry: In Unit
Parcel#: 031629675
Patio/Porch: Deck
Sewer: Public Sewer
Water: Public
Window: Skylight(s)
Local Schools
High School: Smoky Hill
Middle School: Horizon
Elementary School: Summit
School District: Cherry Creek 5
Listed By / Shown By
Listed By
Agency Name: Re-Assurance Homes
Agency Contact: Evan@Re-AssuranceHomes.com,720-695-5018
Shown By
Agent Name: Katie (Kay) Ely
Agent Phone: (410) 294-1479
Agency Title: The Cutting Edge, Realtors
Estimate Your Payment
Estimated Payment
$ 2,421.13 per month $2,092.95 Principal & Interest $204.25 Property Tax $123.93 Homeowner's Insurance
4227 S Uravan Street | MLS# 3917693
This single family home located at 4227 S Uravan Street, Aurora, CO 80013 is currently listed for sale with an asking price of $424,900. This property was built in 1980 and has 3 bedrooms and 1 full and 1 partial baths with 1150 sq. ft. S Uravan Street is located in the Summer Valley subdivision within the Cherry Creek 5 school district. Search Summer Valley real estate on kely.thecuttingedgerealtors.com today.