
BEDS4
BATHS2 full
SQUARE FEET1,896
MLS#2000979
STATUSPending
PROPERTY TYPEResidential - Single Family
SUBDIVISIONHighpoint
SCHOOLCherry Creek 5
Listing Courtesy of:
Keller Williams DTC
Agency Contact: SUEKENNER@KW.COM,303-929-1418

Property Description
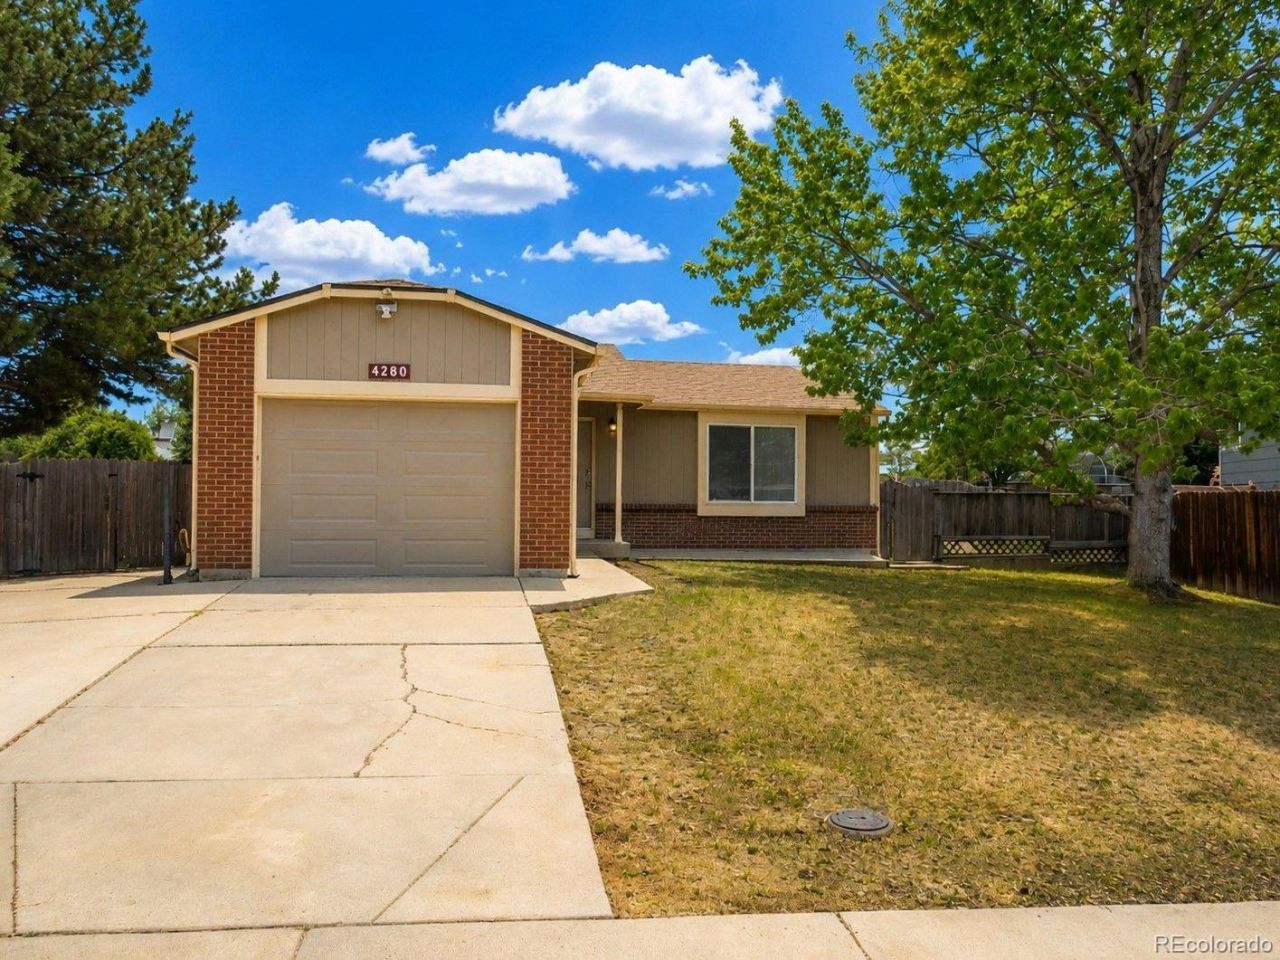
Welcome home to this spacious 4-bedroom, 2-bath ranch-style home located in the desirable High Point neighborhood. Situated on a generously sized lot, this property offers endless possibilities with plenty of room for outdoor entertaining, gardening, play, or future customization.Step inside to a bright and inviting floor plan featuring comfortable living spaces designed for everyday living and entertaining. The spacious kitchen offers ample cabinet and countertop space and flows seamlessly into the dining and living areas. Four generously sized bedrooms provide flexibility for family, guests, or a home office, while two bathrooms offer convenience and functionality.Car enthusiasts, hobbyists, and those needing extra storage will appreciate the attached one-car garage plus an oversized detached one-car garage, providing abundant space for vehicles, a workshop, recreational equipment, or additional storage.The expansive backyard offers plenty of room to relax, entertain, or create your dream outdoor retreat. Conveniently located near parks, schools, shopping, dining, and major commuter routes, this home combines comfort, functionality, and an exceptional location. Whether youre a first-time buyer, growing family, or investor, this property presents an outstanding opportunity. Dont miss your chance to make this wonderful home yours!
Property Features
Property Type: Residential - Single Family
Basement: Finished, Full
Cooling: Central Air
Fireplaces: 1
Garage: 2 car attached
Heating: Forced Air, Natural Gas
Home Style: Traditional
Lot Size: 0.19 Acres
Roof Type: Composition
Stories: 1.0
Taxes: $2,602
Year Built: 1983
Feature Descriptions
Appliances: Dishwasher, Disposal, Gas Water Heater, Range, Range Hood, Refrigerator
Baths 3/4: 1
Baths Full: 1
Baths Half: 0
Baths Total: 2
Days on Site: 8
Exclusions: none
Exterior: Frame, Wood Siding
Fencing: Full
Fireplace: Electric, Family Room
Flooring: Carpet, Laminate, Tile
Parcel#: 031601398
Patio/Porch: Covered, Deck, Patio
Security: Carbon Monoxide Detector(s), Smoke Detector(s)
Sewer: Public Sewer
Local Schools
High School: Eaglecrest
Middle School: Horizon
Elementary School: Summit
School District: Cherry Creek 5
Listed By / Shown By
Listed By
Agency Name: Keller Williams DTC
Agency Contact: SUEKENNER@KW.COM,303-929-1418
Shown By
Agent Name: Katie (Kay) Ely
Agent Phone: (410) 294-1479
Agency Title: The Cutting Edge, Realtors
Estimate Your Payment
Estimated Payment
$ 2,473.36 per month $2,130.38 Principal & Interest $216.83 Property Tax $126.15 Homeowner's Insurance
4280 S Biscay Circle | MLS# 2000979
This single family home located at 4280 S Biscay Circle, Aurora, CO 80013 is currently listed for sale with an asking price of $432,500. This property was built in 1983 and has 4 bedrooms and 2 full baths with 1896 sq. ft. S Biscay Circle is located in the Highpoint subdivision within the Cherry Creek 5 school district. Search Highpoint real estate on kely.thecuttingedgerealtors.com today.