
BEDS2
BATHS1 full
SQUARE FEET779
MLS#6741199
STATUSActive
PROPERTY TYPEResidential - Single Family
SUBDIVISIONElyria-Swansea
SCHOOLDenver 1
Listing Courtesy of:
eXp Realty, LLC
Agency Contact: 720-971-1863

Property Description
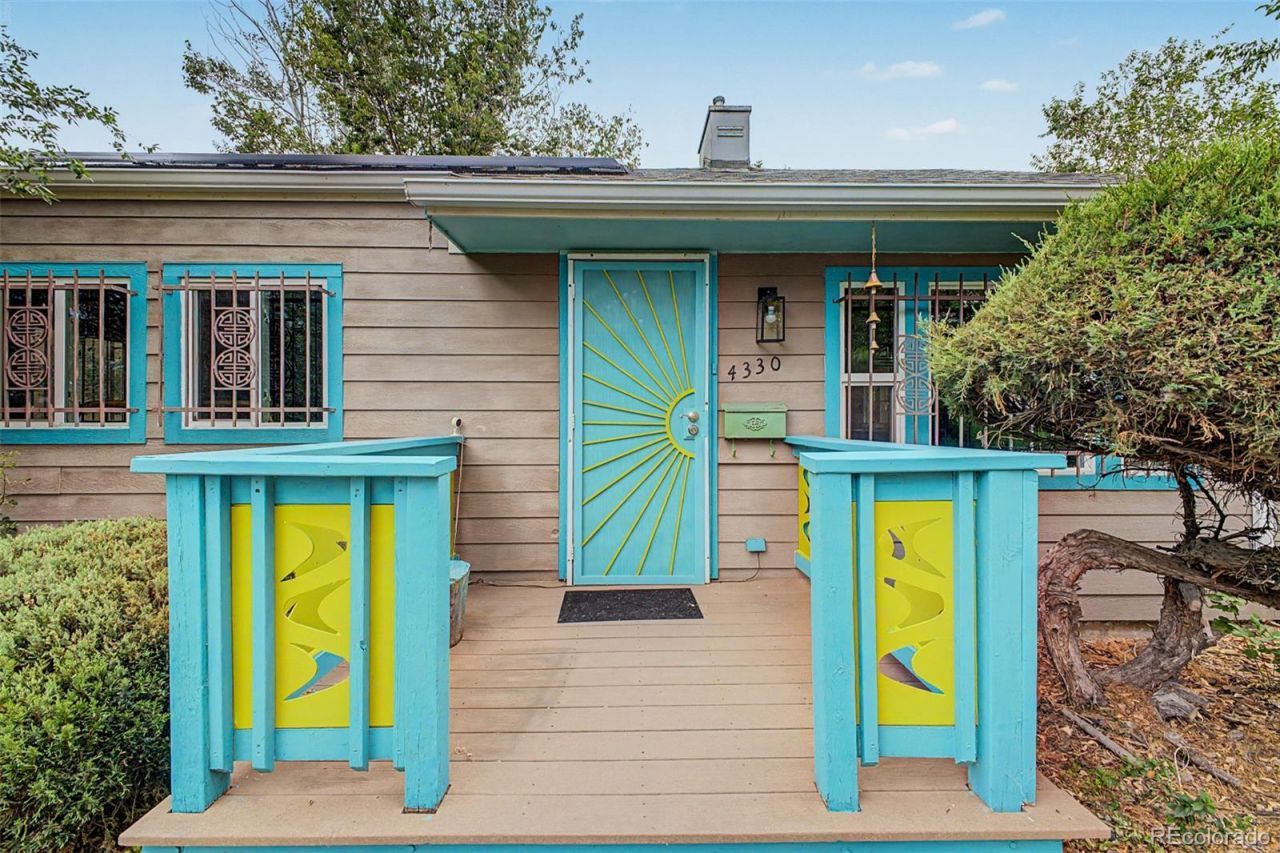
Incredible opportunity to continue the legacy of a food forest in the heart of the city! This property has been expertly designed and meticulously implemented to provide food, herbs, and beautiful color and life to the landscape. The backyard is a nod to a whimsical forest, fully privacy fenced and home to some of the previous owners artwork! Step inside and enjoy a nod to mid-modern simplicity and funky design elements throughout! You will love the warm hardwood floors throughout both bedrooms and the living space! The homes galley kitchen rocks a throwback vibe and is ready for your personal touches. The remodeled bathroom exemplifies the consistent design elements throughout the home. Dont miss the mega bonus basement space that can be accessed from inside or outside the home. This is the remarkable opportunity you have been waiting for. Schedule your tour today!
Property Features
Property Type: Residential - Single Family
Basement: Exterior Entry, Partial
Cooling: None
Heating: Forced Air
Lot Size: 0.14 Acres
Roof Type: Shingle
Stories: 1.0
Taxes: $2,000
Year Built: 1952
Amenities
Garden
Private Yard
Feature Descriptions
Appliances: Dryer, Range, Refrigerator, Washer
Baths 3/4: 0
Baths Full: 1
Baths Half: 0
Baths Total: 1
Days on Site: 4
Exclusions: Staging furniture
Exterior: Wood Siding
Fencing: Full
Flooring: Tile, Vinyl, Wood
Lot: Level
Parcel#: 2241-23-002
Sewer: Public Sewer
Water: Public
Local Schools
High School: Manual
Middle School: Whittier E-8
Elementary School: Harrington
School District: Denver 1
Listed By / Shown By
Listed By
Agency Name: eXp Realty, LLC
Agency Contact: 720-971-1863
Shown By
Agent Name: Katie (Kay) Ely
Agent Phone: (410) 294-1479
Agency Title: The Cutting Edge, Realtors
Estimate Your Payment
Estimated Payment
$ 2,242.93 per month $1,960.20 Principal & Interest $166.67 Property Tax $116.07 Homeowner's Insurance
4330 Adams Street | MLS# 6741199
This single family home located at 4330 Adams Street, Denver, CO 80216 is currently listed for sale with an asking price of $397,950. This property was built in 1952 and has 2 bedrooms and 1 full baths with 779 sq. ft. Adams Street is located in the Elyria-Swansea subdivision within the Denver 1 school district. Search Elyria-Swansea real estate on kely.thecuttingedgerealtors.com today.