
BEDS3
BATHS3 full
SQUARE FEET2,431
MLS#9167115
STATUSPending
PROPERTY TYPEResidential - Single Family
SUBDIVISIONAcres Green
SCHOOLDouglas RE-1
Listing Courtesy of:
Madison & Company Properties
Agency Contact: WillardsenHomes@MadisonProps.com,303-877-4422

Property Description
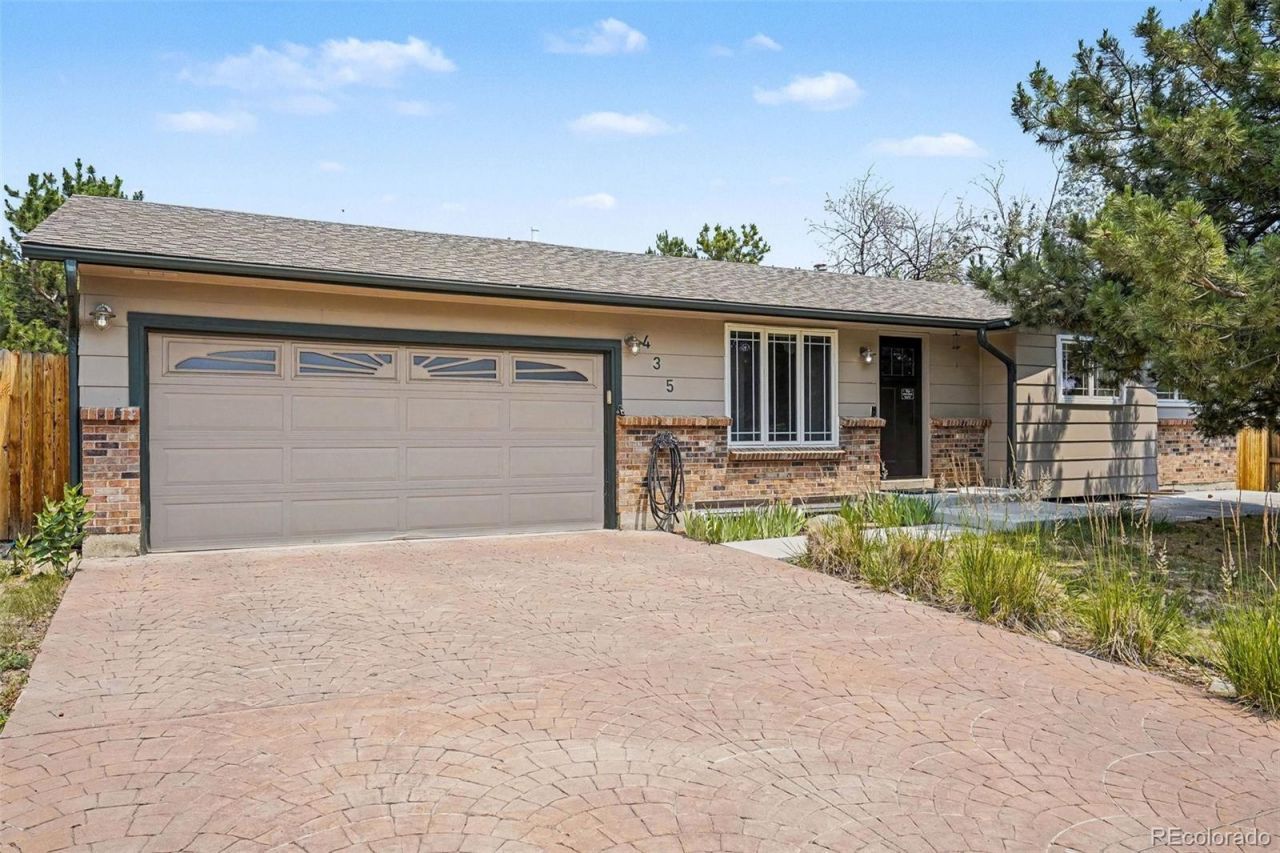
NO HOA!!! Welcome to this updated Acres Green home, a rare find featuring new additions above and below grade. Recent improvements include a new primary bathroom, a dedicated workshop off the garage, and an additional basement room, providing exceptional flexibility and functionality. The home showcases three sets of French doors, new front and rear patios, and a stamped concrete driveway. Major system updates include a new furnace and A/C (2020), freshly painted exterior, and a roof replaced approximately five years ago with hail-resistant shingles. Technology upgrades are found throughout, including Leviton Decora Smart switches and outlets, a Nest thermostat, Cat 5 wiring, and surround sound wiring on both levels. The partially finished basement is equipped with drywall, lighting, electrical outlets, and pre-wiring for surround sound and Cat 5, offering a ready-to-customize space for future expansion. Smoke-free too! Landscaping needs some TLC. Motivated seller but not desperate.
Property Features
Property Type: Residential - Single Family
Basement: Finished, Partial
Cooling: Central Air
Garage: 2 car attached
Heating: Forced Air
Lot Size: 0.27 Acres
Roof Type: Composition
Stories: 1.0
Taxes: $4,100
Year Built: 1978
Amenities
Audio/Video Controls
Ceiling Fan(s)
Eat-in Kitchen
Granite Counters
High Speed Internet
Primary Suite
Smart Light(s)
Smart Thermostat
Smoke Free
Sound System
Walk-In Closet(s)
Wired for Data
Private Yard
Rain Gutters
Smart Irrigation
Feature Descriptions
Appliances: Dryer, Refrigerator, Washer
Baths 3/4: 2
Baths Full: 1
Baths Half: 0
Baths Total: 3
Days on Site: 18
Exclusions: N/A
Exterior: Brick, Frame, Wood Siding
Fencing: Partial
Flooring: Carpet, Tile, Wood
Lot: Landscaped, Near Public Transit, Sprinklers In Front, Sprinklers In Rear
Parcel#: R0143562
Parking: Concrete, Insulated Garage, Oversized
Parking Notes: Concrete, Insulated Garage, Oversized
Patio/Porch: Front Porch, Patio
Security: Video Doorbell
Sewer: Public Sewer
Utilities: Cable Available, Electricity Connected, Internet Access (Wired), Natural Gas Available, Phone Connected
Water: Public
Window: Double Pane Windows
Local Schools
High School: Highlands Ranch
Middle School: Cresthill
Elementary School: Acres Green
School District: Douglas RE-1
Listed By / Shown By
Listed By
Agency Name: Madison & Company Properties
Agency Contact: WillardsenHomes@MadisonProps.com,303-877-4422
Shown By
Agent Name: Katie (Kay) Ely
Agent Phone: (410) 294-1479
Agency Title: The Cutting Edge, Realtors
Estimate Your Payment
Estimated Payment
$ 3,419.94 per month $2,906.19 Principal & Interest $341.67 Property Tax $172.08 Homeowner's Insurance
435 Dione Place | MLS# 9167115
This single family home located at 435 Dione Place, Lone Tree, CO 80124 is currently listed for sale with an asking price of $590,000. This property was built in 1978 and has 3 bedrooms and 3 full baths with 2431 sq. ft. Dione Place is located in the Acres Green subdivision within the Douglas RE-1 school district. Search Acres Green real estate on kely.thecuttingedgerealtors.com today.