
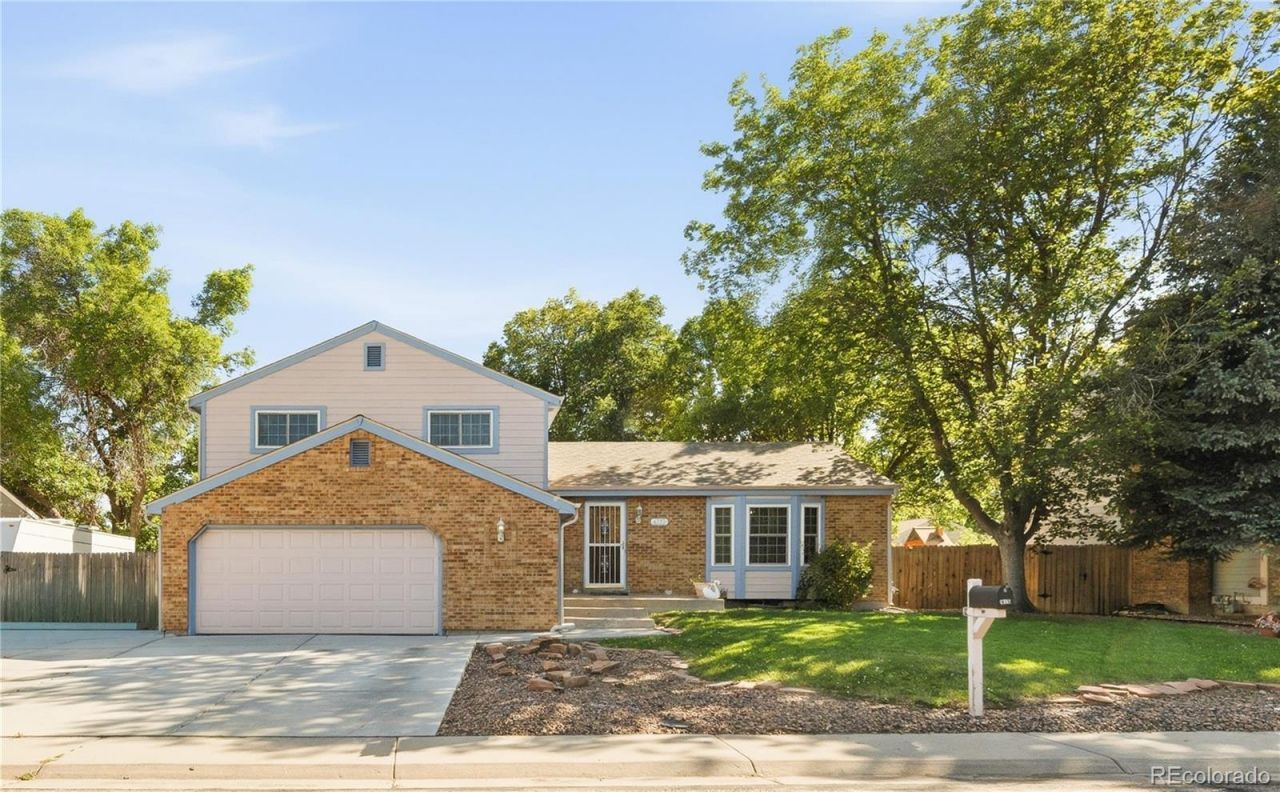
BEDS3
BATHS2 full 1 partial
SQUARE FEET2,276
MLS#5470287
STATUSPending
PROPERTY TYPEResidential - Single Family
SUBDIVISIONWoodglen
SCHOOLAdams 12 5 Star Schl
Listing Courtesy of:
HomeSmart
Agency Contact: JMedinaProperties@outlook.com,720-422-0574

Property Description
Buyers searching for more space, flexibility, and room for all their vehicles, toys, hobbies, or work equipment will immediately appreciate everything this home has to offer. With over 2,300 finished square feet, 3 bedrooms, 2 bathrooms, multiple living areas, a finished basement, and a versatile enclosed sunroom, this property provides the functional living space todays buyers need and rarely find at this price point. Natural light fills the main level, creating a warm and inviting atmosphere for everyday living and entertaining, while the finished basement offers valuable additional space ideal for a family room, media room, home office, fitness area, playroom, or guest accommodations. The enclosed sunroom adds even more flexibility and can easily serve as a year-round retreat, hobby room, workspace, game room, or quiet place to enjoy your morning coffee. Outside, the fully fenced backyard provides room to relax, entertain, garden, or enjoy Colorados beautiful seasons, while the oversized driveway and abundant off-street parking offer a rare opportunity to accommodate multiple vehicles, trailers, recreational equipment, work trucks, or weekend toys. Conveniently located near schools, parks, shopping, dining, and major commuter routes, this well-maintained home delivers the combination of space, versatility, and everyday convenience that so many buyers are searching for. Schedule your showing today and discover the lifestyle and value this property has to offer!
Property Features
Property Type: Residential - Single Family
Basement: Finished, Partial
Cooling: Central Air
Fireplaces: 1
Garage: 2 car attached
Heating: Forced Air, Natural Gas
Home Style: Traditional
Lot Size: 0.20 Acres
Roof Type: Shingle
Taxes: $3,459
Year Built: 1978
Amenities
Breakfast Bar
Ceiling Fan(s)
Laminate Counters
Pantry
Smoke Free
Solid Surface Counters
Wired for Data
Lighting
Private Yard
Rain Gutters
Feature Descriptions
Accessibility: Stair Lift
Appliances: Dishwasher, Disposal, Gas Water Heater, Microwave, Range, Refrigerator
Baths 3/4: 0
Baths Full: 2
Baths Half: 1
Baths Total: 3
Days on Site: 39
Exclusions: Sellers Personal Belongings. Washer, Dryer & Garage Freezer are Negotiable.
Exterior: Brick, Frame, Wood Siding
Fencing: Full
Fireplace: Family Room, Wood Burning
Flooring: Carpet, Laminate, Tile
Laundry: In Unit
Lot: Landscaped, Level, Sprinklers In Front, Sprinklers In Rear
Parcel#: R0072818
Parking: Concrete, Insulated Garage, Lighted, Oversized
Parking Notes: Concrete, Insulated Garage, Lighted, Oversized
Patio/Porch: Front Porch, Patio
Pets Allowed: Yes
Security: Carbon Monoxide Detector(s), Smoke Detector(s)
Sewer: Public Sewer
Utilities: Electricity Connected, Internet Access (Wired), Natural Gas Connected
Water: Public
Window: Bay Window(s), Double Pane Windows, Window Coverings, Window Treatments
Local Schools
High School: Mountain Range
Middle School: Shadow Ridge
Elementary School: Cherry Drive
School District: Adams 12 5 Star Schl
Listed By / Shown By
Listed By
Agency Name: HomeSmart
Agency Contact: JMedinaProperties@outlook.com,720-422-0574
Shown By
Agent Name: Katie (Kay) Ely
Agent Phone: (410) 294-1479
Agency Title: The Cutting Edge, Realtors
Estimate Your Payment
Estimated Payment
$ 2,949.13 per month $2,512.13 Principal & Interest $288.25 Property Tax $148.75 Homeowner's Insurance
4392 E 115th Avenue | MLS# 5470287
This single family home located at 4392 E 115th Avenue, Thornton, CO 80233 is currently listed for sale with an asking price of $510,000. This property was built in 1978 and has 3 bedrooms and 2 full and 1 partial baths with 2276 sq. ft. E 115th Avenue is located in the Woodglen subdivision within the Adams 12 5 Star Schl school district. Search Woodglen real estate on kely.thecuttingedgerealtors.com today.