
BEDS4
BATHS3 full
SQUARE FEET2,911
MLS#8470366
STATUSActive
PROPERTY TYPEResidential - Single Family
SUBDIVISIONWinston Downs
SCHOOLDenver 1
Listing Courtesy of:
Milehimodern
Agency Contact: kelsey.long@theWgroup-realestate.com,303-887-8852

Property Description
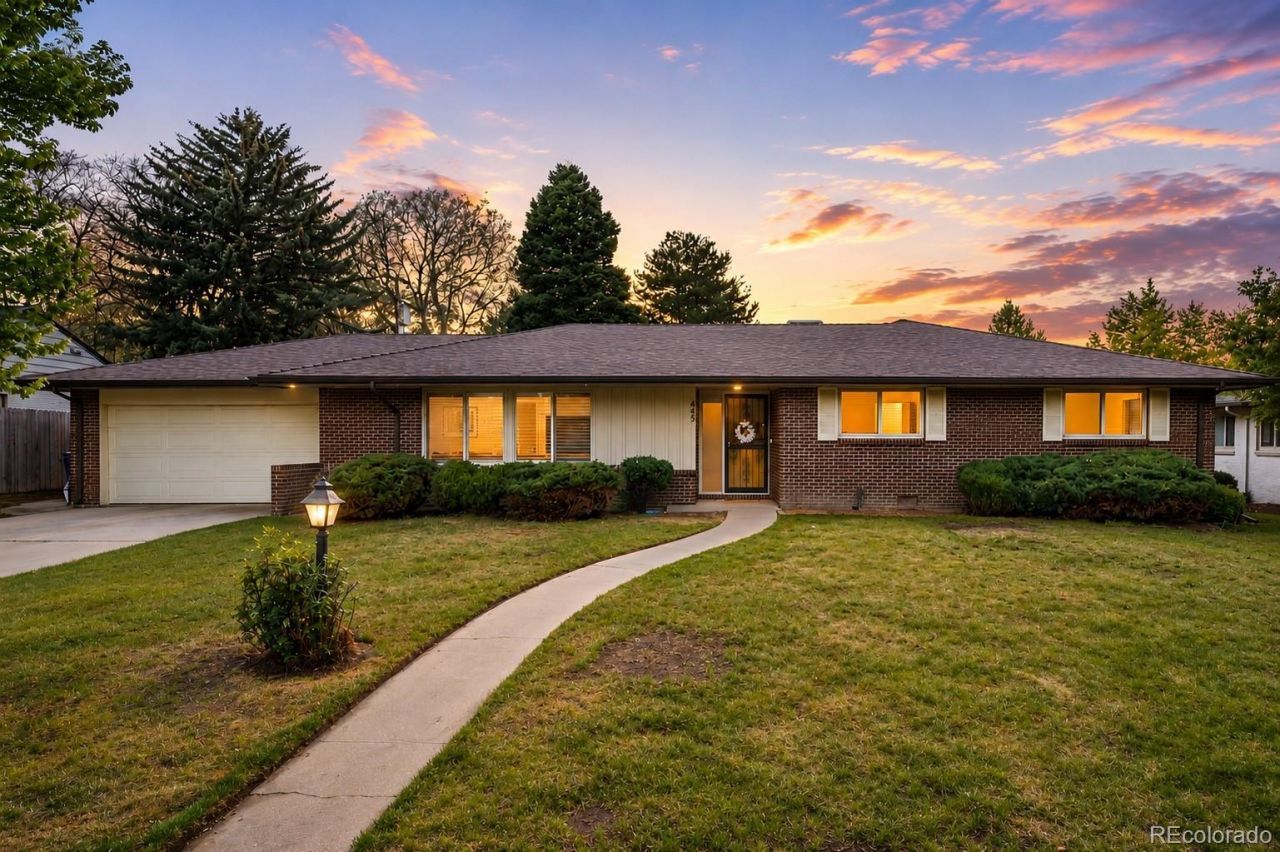
This sprawling brick ranch masterfully blends timeless mid-century modern character with thoughtful contemporary updates. Set on a generous 9,540-square-foot lot in Winston Downs, this residence offers a private west-facing backyard perfect for quiet relaxation and effortless entertaining. Sunlit interiors are enhanced by large windows, while updated LPV flooring and renovated spaces create a refined, modern aesthetic throughout. The inviting main level features a spacious living room, a cozy den and a dining area accented by a fireplace and custom built-ins. The kitchen pairs warmth and functionality with rich wood cabinetry and stainless steel appliances. Sliding glass doors open to a covered patio overlooking the fenced backyard. The primary suite includes an en-suite bath, complemented by two additional bedrooms on the main level. A finished basement adds remarkable flexibility with an additional bedroom, bath and media room. Recent updates include a new water heater, main electrical panel updates, 2021 roof replacement, radon mitigation system, new floors, and more! Dont miss an opportunity to see this in person. **Qualified buyers can receive a 1% temporary interest rate buydown for the first 12 months when financing through preferred lender, with the option to refinance during that period. Please contact Kyle Maiman at (720) 839-7587 or kmaiman@easemortgage.com for more details**
Property Features
Property Type: Residential - Single Family
Basement: Finished
Cooling: Evaporative Cooling
Fireplaces: 1
Garage: 2 car attached
Heating: Baseboard, Hot Water
Lot Size: 0.22 Acres
Roof Type: Composition
Stories: 1.0
Taxes: $3,833
Year Built: 1962
Amenities
Built-in Features
Eat-in Kitchen
Entrance Foyer
Five Piece Bath
High Speed Internet
Laminate Counters
Open Floorplan
Primary Suite
Radon Mitigation System
Smoke Free
Lighting
Private Yard
Rain Gutters
Feature Descriptions
Appliances: Dishwasher, Disposal, Oven, Range, Range Hood, Refrigerator
Baths 3/4: 2
Baths Full: 1
Baths Half: 0
Baths Total: 3
Days on Site: 61
Exclusions: Sellers personal property, garage refrigerators, washer, dryer and/or staging items.
Exterior: Brick, Wood Siding
Fencing: Full
Fireplace: Family Room, Wood Burning Stove
Flooring: Tile, Vinyl
Laundry: In Unit
Lot: Landscaped, Level, Near Public Transit, Sprinklers In Front, Sprinklers In Rear
Parcel#: 6171-17-001
Patio/Porch: Covered, Patio
Security: Carbon Monoxide Detector(s), Radon Detector, Smoke Detector(s), Video Doorbell
Sewer: Public Sewer
Utilities: Electricity Connected, Internet Access (Wired), Natural Gas Connected, Phone Available
Water: Public
Window: Window Coverings
Local Schools
High School: George Washington
Middle School: Denver Green
Elementary School: Denver Green
School District: Denver 1
Listed By / Shown By
Listed By
Agency Name: Milehimodern
Agency Contact: kelsey.long@theWgroup-realestate.com,303-887-8852
Shown By
Agent Name: Katie (Kay) Ely
Agent Phone: (410) 294-1479
Agency Title: The Cutting Edge, Realtors
Estimate Your Payment
Estimated Payment
$ 4,571.60 per month $4,014.48 Principal & Interest $319.42 Property Tax $237.71 Homeowner's Insurance
443 S Niagara Street | MLS# 8470366
This single family home located at 443 S Niagara Street, Denver, CO 80224 is currently listed for sale with an asking price of $815,000. This property was built in 1962 and has 4 bedrooms and 3 full baths with 2911 sq. ft. S Niagara Street is located in the Winston Downs subdivision within the Denver 1 school district. Search Winston Downs real estate on kely.thecuttingedgerealtors.com today.