
BEDS4
BATHS2
SQUARE FEET1,680
MLS#4629755
STATUSActive
PROPERTY TYPEResidential - Single Family
SUBDIVISIONNorthridge
Property Description
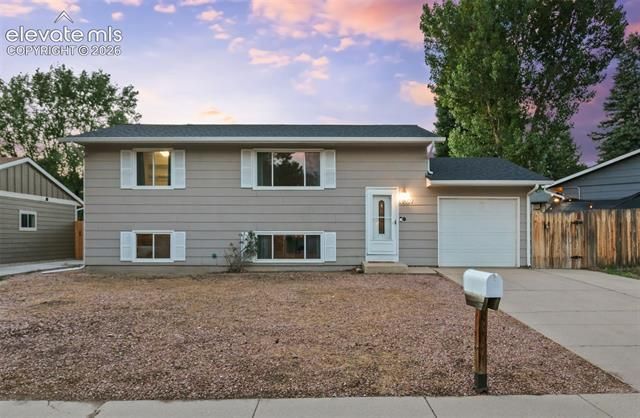
Cozy, inviting, and thoughtfully updated, this charming home is tucked away in the quiet Northridge neighborhood of Village Seven. Fresh interior paint, new luxury vinyl flooring, and new carpet create a clean, move-in ready feel throughout. The light-filled upper level features a welcoming living room, dining area, and kitchen that flow seamlessly together, along with two bedrooms including the primary. Downstairs offers even more living space with a spacious family room featuring built-in bookshelves, two additional bedrooms, and a convenient laundry area. Step outside to a fully fenced backyard with plenty of room to entertain, play, garden, or simply relax on the patio. An attached garage with exterior access adds everyday convenience. Ideally located near parks, schools, shopping, and dining, with quick access to both the Academy and Powers corridors, this home offers the perfect blend of comfort, functionality, and convenience in the heart of Colorado Springs.
Property Features
Property Type: Residential - Single Family
Cooling: Ceiling Fan(s), Central Air
Fenced: Yes
Garage: 1 car attached
Heating: Forced Air
Lot Size: 0.14 Acres
Roof Type: Composite Shingle
Taxes: $1,241
Year Built: 1970
Feature Descriptions
Appliances: Dishwasher, Disposal, Dryer, Microwave Oven, Oven, Refrigerator, Washer
Basement/Foundation: Garden Level
Community Features: Hiking or Biking Trails, Parks or Open Space, Playground Area
Days on Site: 4
Existing Utilities: Cable Available, Electricity Connected, Natural Gas Connected, Telephone
Exterior: Masonite Type
Fence: Rear
Floor Plan: Bi-level
Floors: Carpet, Vinyl/Linoleum
Garage Type: Attached
Laundry Facilities: Lower
Lot: Level
Outbuilding(s): Yes
Out Buildings: Storage Shed
Utilities: Cable Available, Electricity Connected, Natural Gas Connected, Telephone
Water: Municipal
Listed By / Shown By
Listed By
Agency Name: The Cutting Edge

Shown By
Agent Name: Katie (Kay) Ely
Agent Phone: (410) 294-1479
Estimate Your Payment
Estimated Payment
$ 2,033.77 per month $1,822.52 Principal & Interest $103.33 Property Tax $107.92 Homeowner's Insurance
4460 S Delighted Circle | MLS# 4629755
This single family home located at 4460 S Delighted Circle, Colorado Springs, CO 80917 is currently listed for sale by The Cutting Edge, with an asking price of $370,000. This property was built in 1970 and has 4 bedrooms with 1680 sq. ft. S Delighted Circle is located in the Northridge subdivision. Search Northridge real estate on kely.thecuttingedgerealtors.com today.