
BEDS5
BATHS4 full 1 partial
SQUARE FEET5,311
MLS#9467175
STATUSActive
PROPERTY TYPEResidential - Single Family
SUBDIVISIONSouth Broadway Heights
SCHOOLEnglewood 1
Listing Courtesy of:
Kentwood Real Estate DTC, LLC
Agency Contact: garland@garlandthurman.com,303-773-3399

Property Description
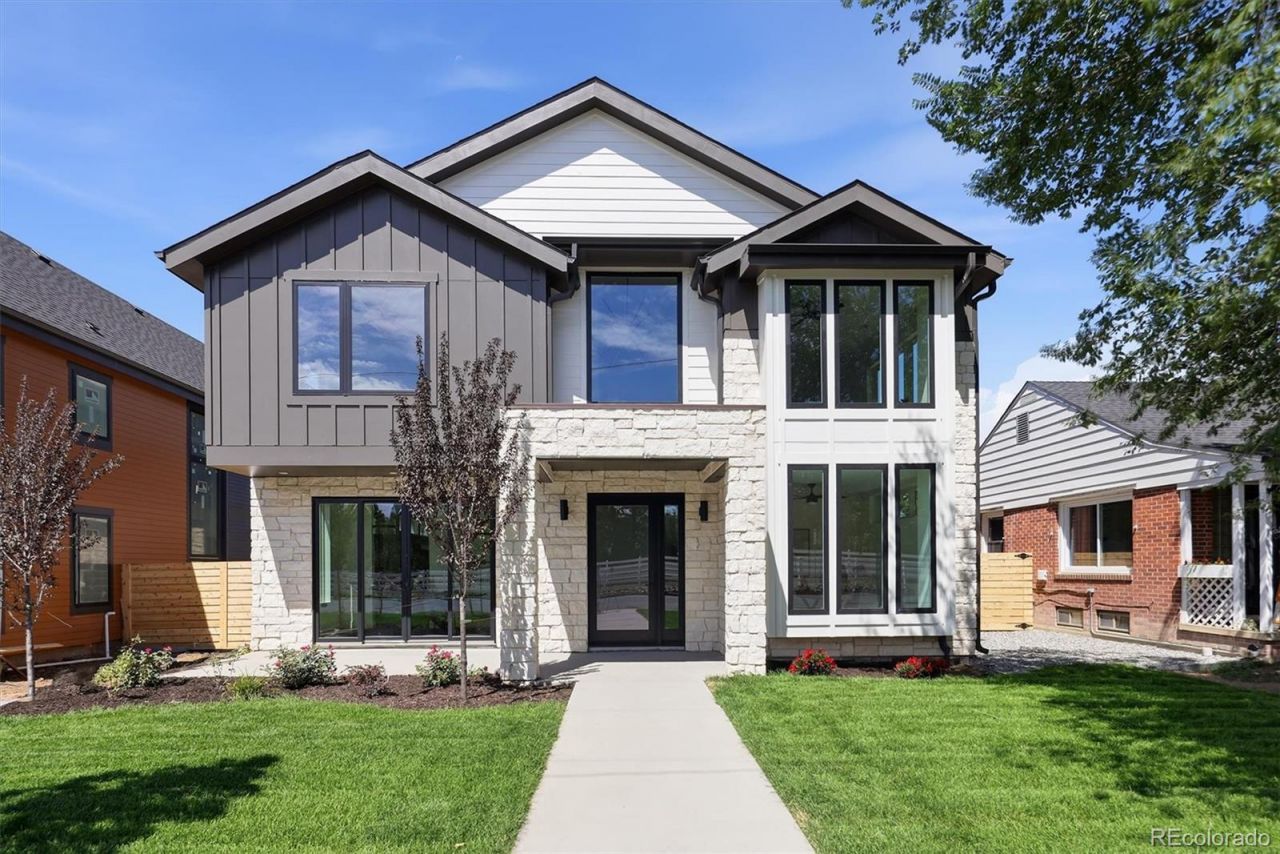
This striking custom-built Modern Farmhouse with Scandinavian-inspired architecture masterfully blends contemporary design with timeless craftsmanship. The exterior showcases crisp board-and-batten siding on the projecting north and south gables, horizontal lap siding across the central gable, expansive black-framed windows, white stone veneer, clean rooflines, and a sophisticated monochromatic color palette. A covered front entry framed by stone columns creates an inviting first impression.Inside, a dramatic two-story foyer welcomes guests beneath a stunning abstract pendant light. Haka-finished natural ash wood flooring flows throughout the main level, enhancing the homes open and airy design. Just beyond the entry are a private study and an elegant formal dining room featuring a built-in bar with wine refrigerator and direct access to the front patio. The heart of the home is an impressive chefs kitchen centered around an oversized island, seamlessly connecting to the breakfast nook and expansive two-story great room.The kitchen features sleek European frameless cabinetry by Highland Cabinetry with Halifax oak upper cabinets and contrasting black lower cabinets. Transom windows flood the space with natural light, while the oversized center island with a single-well stainless-steel sink is ideal for meal preparation and entertaining. The breakfast nook opens directly to the rear patio for effortless indoor-outdoor living.The dramatic great room is highlighted by a floor-to-ceiling stone fireplace with gas logs and soaring walls of windows. A private powder room and convenient mud room complete the main level.A custom staircase with oversized wood treads and sleek black railings leads to the upper-level loft overlooking the great room below. The second floor offers four spacious bedrooms and three beautifully appointed bathrooms, providing exceptional comfort and flexibility for family and guests.
Upcoming Open Houses
Open House Saturday July 18th, 11:00am - 1:00pm
Open House Sunday July 19th, 1:00pm - 3:00pm
Property Features
Property Type: Residential - Single Family
Basement: Finished, Full
Cooling: Central Air
Garage: 2 car attached
Heating: Forced Air, Natural Gas
Home Style: Contemporary
Lot Size: 0.14 Acres
Roof Type: Composition
Stories: 2.0
Taxes: $1,421
Year Built: 2026
Amenities
Private Yard
Rain Gutters
Feature Descriptions
Baths 3/4: 0
Baths Full: 4
Baths Half: 1
Baths Total: 5
Days on Site: 8
Exclusions: None
Exterior: Frame, Other, Stone
Fencing: Partial
Lot: Irrigated, Landscaped, Sprinklers In Front, Sprinklers In Rear
Parcel#: 035573940
Parking: Exterior Access Door
Parking Notes: Exterior Access Door
Patio/Porch: Front Porch, Patio
Sewer: Public Sewer
Utilities: Electricity Available, Electricity Connected, Natural Gas Connected
Water: Public
Local Schools
High School: Englewood
Middle School: Englewood
Elementary School: Cherrelyn
School District: Englewood 1
Listed By / Shown By
Listed By
Agency Name: Kentwood Real Estate DTC, LLC
Agency Contact: garland@garlandthurman.com,303-773-3399
Shown By
Agent Name: Katie (Kay) Ely
Agent Phone: (410) 294-1479
Agency Title: The Cutting Edge, Realtors
Estimate Your Payment
Estimated Payment
$ 8,440.18 per month $7,856.55 Principal & Interest $118.42 Property Tax $465.21 Homeowner's Insurance
4541 S Clarkson Street | MLS# 9467175
This single family home located at 4541 S Clarkson Street, Englewood, CO 80113 is currently listed for sale with an asking price of $1,595,000. This property was built in 2026 and has 5 bedrooms and 4 full and 1 partial baths with 5311 sq. ft. S Clarkson Street is located in the South Broadway Heights subdivision within the Englewood 1 school district. Search South Broadway Heights real estate on kely.thecuttingedgerealtors.com today.