
BEDS2
BATHS1 full
SQUARE FEET784
MLS#2764135
STATUSActive
PROPERTY TYPEResidential - Condominium
SUBDIVISIONDiscovery at Crown Point
SCHOOLCherry Creek 5
Listing Courtesy of:
Your Castle Real Estate Inc
Agency Contact: Faith@SoldByFaith.Biz,303-332-4411

Property Description
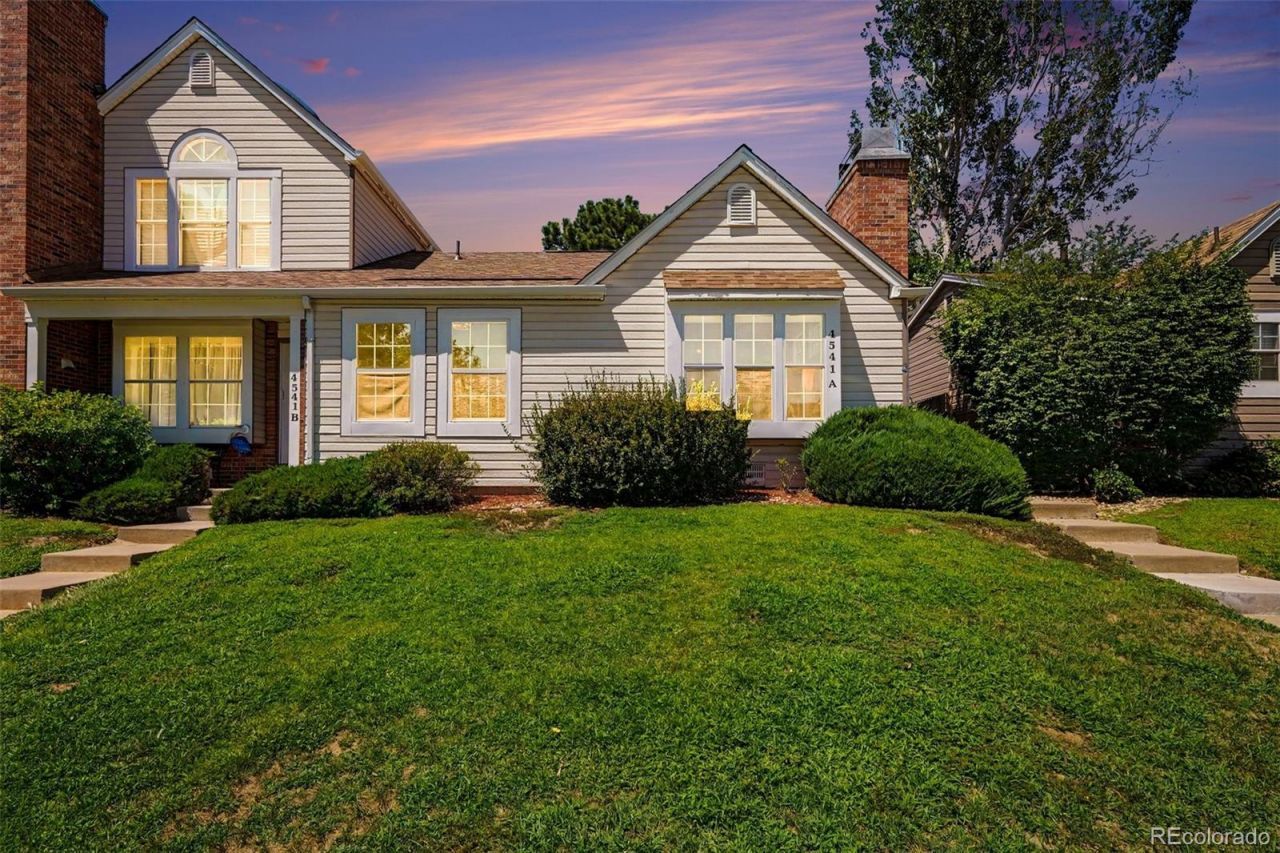
Pics avail by 2p on July 12! Coveted main floor 2bed corner unit w/ private entrance. Vaulted ceilings w/ skylights. MOVE-IN ready. Oversized fenced back yard ideal for entertaining, relaxing: lovely extension of the kitchen. Newer appliances, all within 2-3 years. Full-size stackable washer/dryer. Wood burning fireplace. New floors & Remodeled bathroom. Functional kitchen offers ample cabinet space, open to main area w breakfast bar. Generous closet space and storage. Walking distance to Cherry Creek State park & conveniently located near shopping, dining, parks, and major commuter routes, with easy access to DTC & Cherry Creek State Park. Excellent opportunity for homeowners or investors.
Property Features
Property Type: Residential - Condominium
Cooling: Central Air
Fireplaces: 1
Heating: Forced Air
Lot Size: 0.02 Acres
Roof Type: Composition
Stories: 2.0
Taxes: $1,616
Year Built: 1985
Amenities
No Stairs
Open Floorplan
Smoke Free
Feature Descriptions
Appliances: Dishwasher, Disposal, Dryer, Oven, Refrigerator, Washer
Association Amenities: Clubhouse, Pool
Baths 3/4: 0
Baths Full: 1
Baths Half: 0
Baths Total: 1
Days on Site: 2
Exclusions: None
Exterior: Brick, Frame, Wood Siding
Fencing: Full
Fireplace: Gas, Gas Log, Living Room
Flooring: Laminate, Vinyl
HOA Fee: 275/ Monthly
Parcel#: 032869097
Pets Allowed: Cats OK, Dogs OK
Sewer: Public Sewer
Utilities: Cable Available, Electricity Connected, Natural Gas Connected, Phone Available
Water: Public
Window: Bay Window(s), Egress Windows
Local Schools
High School: Smoky Hill
Middle School: Laredo
Elementary School: Sagebrush
School District: Cherry Creek 5
Listed By / Shown By
Listed By
Agency Name: Your Castle Real Estate Inc
Agency Contact: Faith@SoldByFaith.Biz,303-332-4411
Shown By
Agent Name: Katie (Kay) Ely
Agent Phone: (410) 294-1479
Agency Title: The Cutting Edge, Realtors
Estimate Your Payment
Estimated Payment
$ 1,439.02 per month $1,231.43 Principal & Interest $134.67 Property Tax $72.92 Homeowner's Insurance
4541 S Crystal Way, Unit A289 | MLS# 2764135
This condo located at 4541 S Crystal Way, Unit A289, Aurora, CO 80015 is currently listed for sale with an asking price of $250,000. This property was built in 1985 and has 2 bedrooms and 1 full baths with 784 sq. ft. S Crystal Way, Unit A289 is located in the Discovery at Crown Point subdivision within the Cherry Creek 5 school district. Search Discovery At Crown Point real estate on kely.thecuttingedgerealtors.com today.