
BEDS3
BATHS4
SQUARE FEET1,659
MLS#242132
STATUSActive
PROPERTY TYPEResidential - Single Family
SUBDIVISIONUniversity Park and Hills
SCHOOL60
Property Description
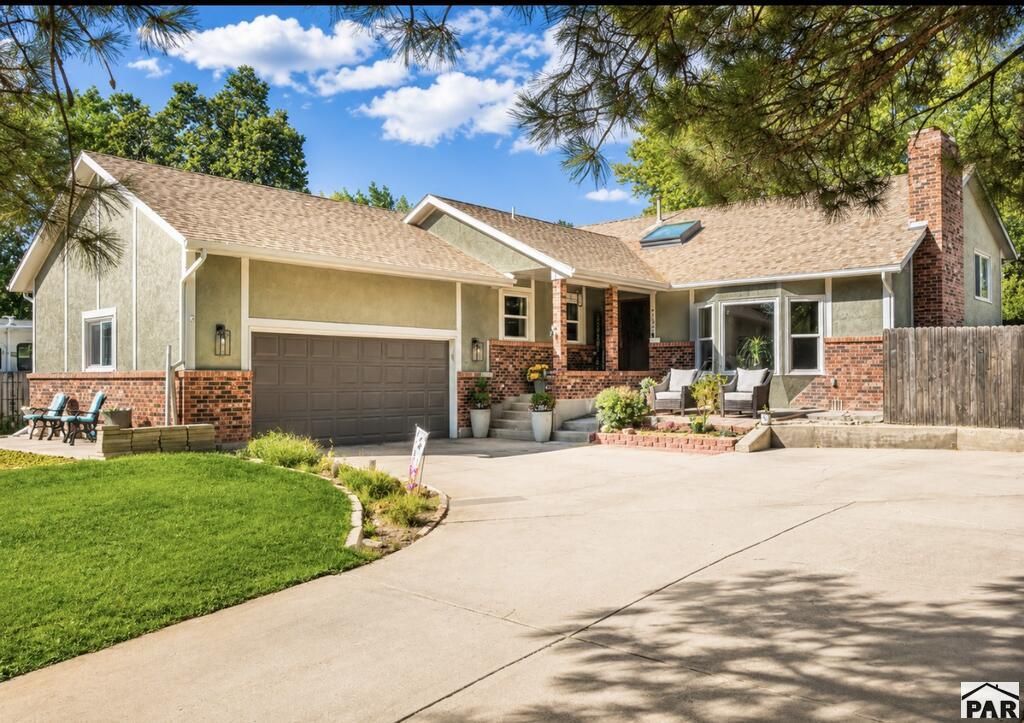
Welcome to a home that is anything but typical! This beautifully designed tri-level offers 3 bedrooms, 4 bathrooms, and a unique floor plan filled with character, elegance, and functionality. The open-concept kitchen is perfect for entertaining, featuring granite countertops, a large center island with seating, spacious pantry, and plenty of room to gather. New flooring and updated finishes bring a fresh, modern feel throughout. Enjoy added comfort and efficiency with new Low-E vinyl windows and an oversized entry skylight with an electric shutter and remote control, filling the home with beautiful natural light. Two gas-log fireplaces, which can be converted back to wood-burning, add warmth and character, while central air provides year-round comfort. The main level features a front bay window, covered front porch, main level laundry, and access to a large deck perfect for relaxing or entertaining in the evening shade. Downstairs, the spacious family room includes sliding glass doors that lead directly to the backyard. The primary suite offers a unique bonus: a lockable storage loft accessed directly from the bedroom, providing convenient and versatile extra storage. With spacious entertaining areas, thoughtful details, and a floor plan unlike the ordinary, this home is truly a must-see!
Property Features
Property Type: Residential - Single Family
Fenced: Yes
Fireplaces: 2
Garage: 2 car attached
Home Style: Tri-Level
Lot Size: 0.22 Acres
Taxes: $2,361
Year Built: 1984
Feature Descriptions
Approximate Square Footage (Level): 714 (Lower), 945 (Main), 714 (Upper)
Exterior: Paved Street
Interior: New Floor Coverings, New Paint, Ceiling Fan(s), Vaulted Ceiling(s), Smoke Detector/CO, Garage Door Opener, Granite Counter Top
Landscaping: Wood Fence-Front, Wood Fence-Rear, Lawn-Front, Rock-Rear
Lot Dimensions: 80.17x117.5
Parking Notes: 2 Car Garage Attached
Patio/Deck: Porch-Covered-Front, Deck-Side
Local Schools
School District: 60
Listed By / Shown By
Listed By
Agency Name: RE/MAX Associates
Agency Phone: (719)583-8383
Shown By
Agent Name: Katie (Kay) Ely
Agent Phone: (410) 294-1479
Agency Title: The Cutting Edge, Realtors

Estimate Your Payment
Estimated Payment
$ 2,388.06 per month $2,068.81 Principal & Interest $196.75 Property Tax $122.50 Homeowner's Insurance
4702 Cedarweed Blvd | MLS# 242132
This single family home located at 4702 Cedarweed Blvd, Pueblo, CO 81008 is currently listed for sale with an asking price of $420,000. This property was built in 1984 and has 3 bedrooms with 1659 sq. ft. Cedarweed Blvd is located in the University Park and Hills subdivision within the 60 school district. Search University Park And Hills real estate on kely.thecuttingedgerealtors.com today.