
BEDS4
BATHS2 full
SQUARE FEET2,002
MLS#6914122
STATUSPending
PROPERTY TYPEResidential - Single Family
SUBDIVISIONFriendly Hills
SCHOOLJefferson County R-1
Listing Courtesy of:
Keller Williams Action Realty LLC
Agency Contact: thayergroup@kw.com,720-663-1224

Property Description
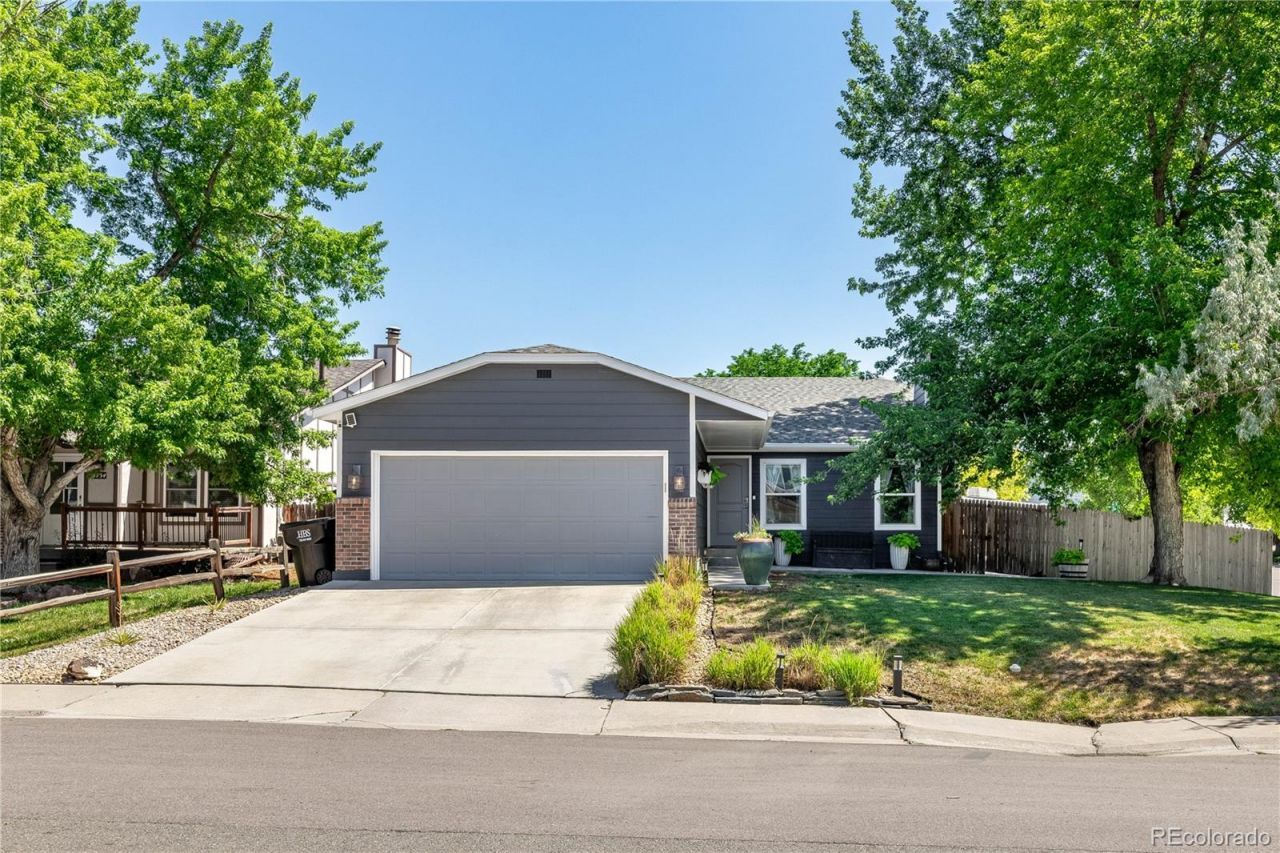
* No HOA * New Garage Floor * New Driveway * New Sewer Line * PLUS - awesome location, cul-de-sac, oversized-corner lot and walking distance to the park! Welcome to 4744 S Taft Ct, completely updated and ready for its next chapter! The yard is perfect for sitting and enjoying the Colorado sunsets, tending to the many gardens, and taking in the beauty of the plentiful flowers and plants. Enter the home into the open main floor featuring a gourmet kitchen with granite counters, a large island, gas stove, stainless appliances, vaulted ceilings and a door to the large outdoor patio. Up a few stairs to the upgraded full bathroom and 2 nicely sized bedrooms. Step down a few stairs to the finished lower level featuring an updated bathroom, and 2 more bedrooms, and then down one more level to a generously sized laundry area and den/flex space, plus additional storage areas! All the windows are less than 10 years old, and the furnace is also less than 10 years old. Featuring a Navien tankless water heater and a radon mitigation system already installed.
Property Features
Property Type: Residential - Single Family
Basement: Finished, Partial
Cooling: None
Fireplaces: 1
Garage: 2 car attached
Heating: Forced Air, Natural Gas
Lot Size: 0.13 Acres
Roof Type: Composition
Taxes: $3,261
Year Built: 1980
Amenities
Ceiling Fan(s)
Eat-in Kitchen
Granite Counters
High Ceilings
Kitchen Island
Open Floorplan
Quartz Counters
Radon Mitigation System
Vaulted Ceiling(s)
Garden
Private Yard
Feature Descriptions
Appliances: Dishwasher, Microwave, Oven, Refrigerator
Baths 3/4: 1
Baths Full: 1
Baths Half: 0
Baths Total: 2
Days on Site: 13
Exclusions: Washer, Dryer, Garage Heater, Garage Refrigerator
Exterior: Brick, Frame, Wood Siding
Fencing: Full
Fireplace: Electric, Living Room
Flooring: Carpet, Tile, Vinyl
Laundry: In Unit
Lot: Corner Lot, Cul-De-Sac, Irrigated, Level
Parcel#: 127112
Parking: Concrete
Parking Notes: Concrete
Patio/Porch: Front Porch, Patio, Wrap Around
Security: Carbon Monoxide Detector(s), Smoke Detector(s)
Sewer: Public Sewer
Utilities: Electricity Connected, Natural Gas Connected
Water: Public
Window: Window Coverings
Local Schools
High School: Bear Creek
Middle School: Carmody
Elementary School: Kendallvue
School District: Jefferson County R-1
Listed By / Shown By
Listed By
Agency Name: Keller Williams Action Realty LLC
Agency Contact: thayergroup@kw.com,720-663-1224
Shown By
Agent Name: Katie (Kay) Ely
Agent Phone: (410) 294-1479
Agency Title: The Cutting Edge, Realtors
Estimate Your Payment
Estimated Payment
$ 3,219.58 per month $2,783.04 Principal & Interest $271.75 Property Tax $164.79 Homeowner's Insurance
4744 S Taft Court | MLS# 6914122
This single family home located at 4744 S Taft Court, Morrison, CO 80465 is currently listed for sale with an asking price of $565,000. This property was built in 1980 and has 4 bedrooms and 2 full baths with 2002 sq. ft. S Taft Court is located in the Friendly Hills subdivision within the Jefferson County R-1 school district. Search Friendly Hills real estate on kely.thecuttingedgerealtors.com today.