
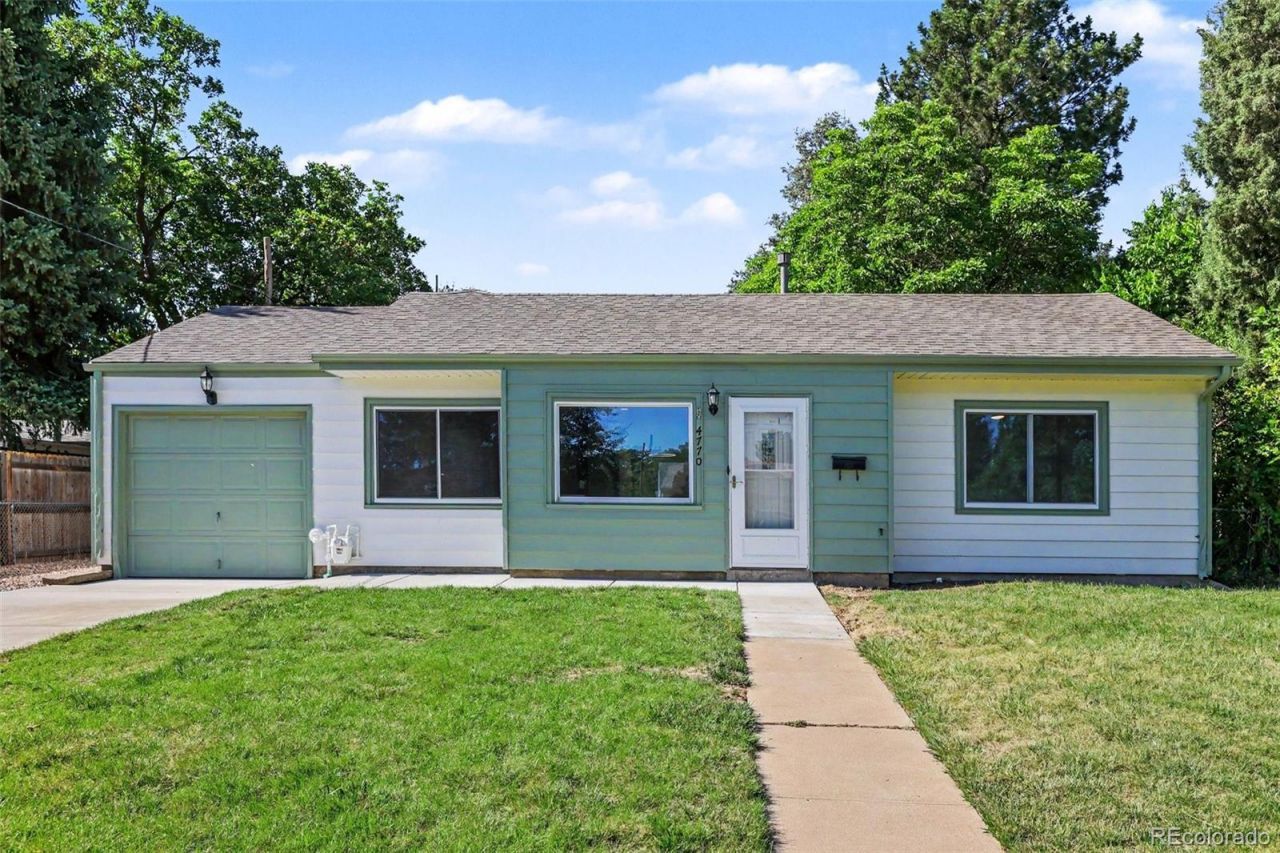
BEDS3
BATHS2 full
SQUARE FEET1,178
MLS#4188750
STATUSPending
PROPERTY TYPEResidential - Single Family
SUBDIVISIONUniversity Hills
SCHOOLDenver 1
Listing Courtesy of:
Landmark Residential Brokerage
Agency Contact: rdoell@landmarkcolorado.com,719-510-6382

Property Description
Amazing Denver location with tons of upgrades, huge lot, and detached shop!! This neighborhood is filled with pop-tops and large scrapes so the new owner can always have the option to add on to the home anytime. This 3 bedroom 2 bathroom home features tons of recent upgrades including new roof, new exterior paint, new driveway, new side and sprinklers, and a tastefully redone interior. The interior features an open floor plan, modern kitchen with huge island, quartz countertop with double waterfalls, stainless appliances, a dedicated primary suite with double vanity, walk in shower with custom modern tile and shower glass. No fake floors here wood here, the real engineered hardwood warm the feel of the home. New interior paint, new carpet, new light fixtures and much more. The outside features a pack patio, cafe lights, a detached shop with power that has endless possibilities. Dont miss the fire out in the back! Ready for quick closing, bring offers! Seller can respond quickly!
Property Features
Property Type: Residential - Single Family
Cooling: Central Air
Garage: 2 car attached
Heating: Forced Air, Natural Gas
Lot Size: 0.22 Acres
Roof Type: Composition
Stories: 1.0
Taxes: $3,254
Year Built: 1951
Amenities
Ceiling Fan(s)
Kitchen Island
Primary Suite
Quartz Counters
Feature Descriptions
Appliances: Dishwasher, Oven, Refrigerator
Baths 3/4: 1
Baths Full: 1
Baths Half: 0
Baths Total: 2
Days on Site: 14
Exclusions: None
Exterior: Frame, Wood Siding
Fencing: Full
Flooring: Carpet, Tile, Wood
Laundry: In Unit
Lot: Level
Parcel#: 6312-02-028
Sewer: Public Sewer
Utilities: Cable Available, Electricity Connected, Internet Access (Wired), Natural Gas Connected, Phone Connected
Water: Public
Local Schools
High School: Thomas Jefferson
Middle School: Hamilton
Elementary School: Bradley
School District: Denver 1
Listed By / Shown By
Listed By
Agency Name: Landmark Residential Brokerage
Agency Contact: rdoell@landmarkcolorado.com,719-510-6382
Shown By
Agent Name: Katie (Kay) Ely
Agent Phone: (410) 294-1479
Agency Title: The Cutting Edge, Realtors
Estimate Your Payment
Estimated Payment
$ 3,396.39 per month $2,950.52 Principal & Interest $271.17 Property Tax $174.71 Homeowner's Insurance
4770 E Amherst Avenue | MLS# 4188750
This single family home located at 4770 E Amherst Avenue, Denver, CO 80222 is currently listed for sale with an asking price of $599,000. This property was built in 1951 and has 3 bedrooms and 2 full baths with 1178 sq. ft. E Amherst Avenue is located in the University Hills subdivision within the Denver 1 school district. Search University Hills real estate on kely.thecuttingedgerealtors.com today.