
BEDS4
BATHS3 full
SQUARE FEET4,286
MLS#6115540
STATUSActive
PROPERTY TYPEResidential - Single Family
SUBDIVISIONColliers Hill
SCHOOLSt Vrain Valley RE-1J
Listing Courtesy of:
Estrada Real Estate Group
Agency Contact: tiana@estradarealestategroup.com,303-918-6465

Property Description
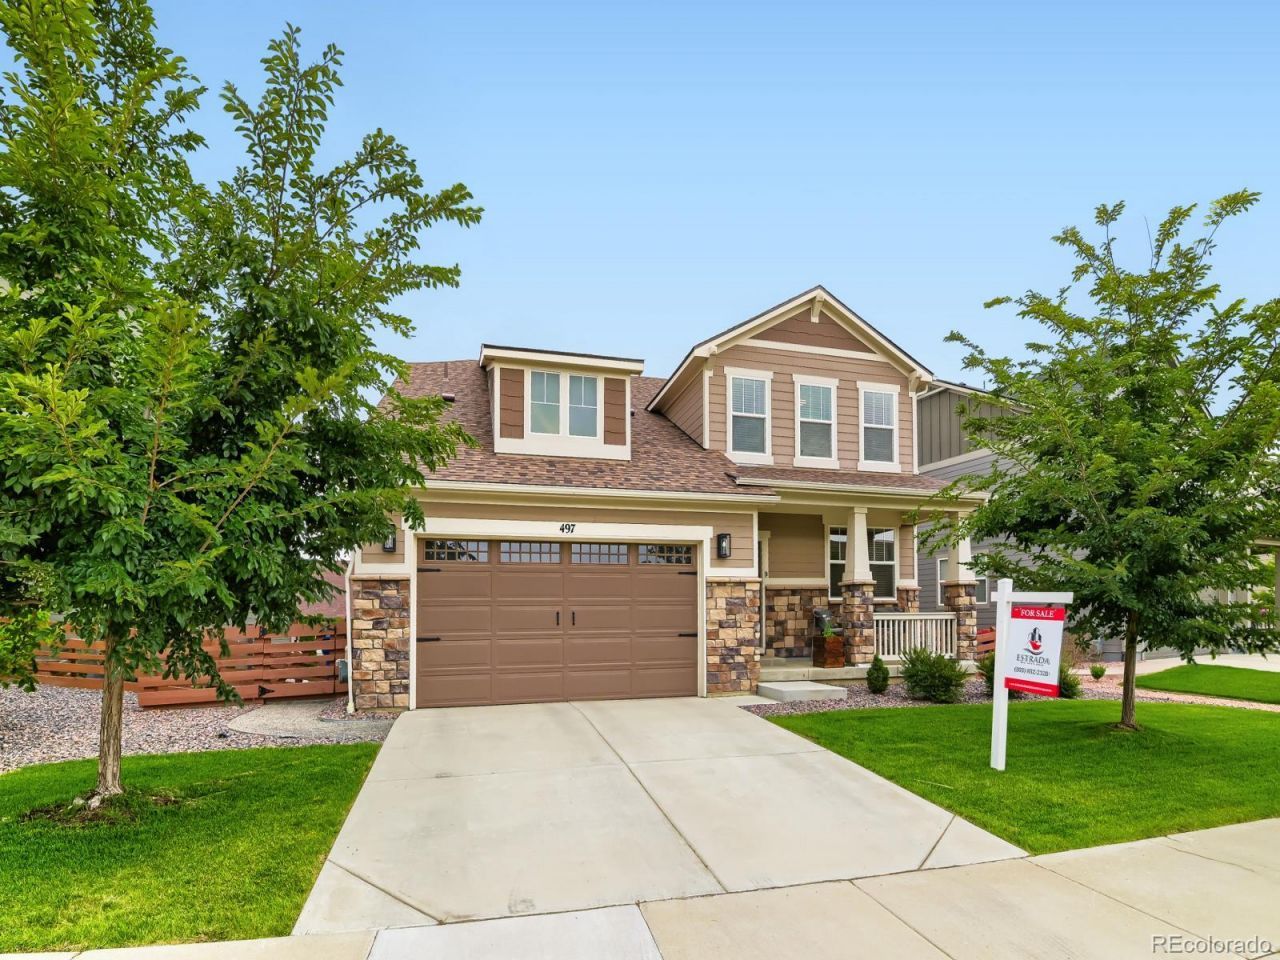
Welcome to this better-than-new home in one of Eries most sought-after communities! Thoughtfully designed with both comfort and functionality in mind, this spacious home offers a desirable open floor plan with a rare main-floor bedroom, full bathroom, and private office?perfect for guests, multigenerational living, or working from home. The heart of the home is the stunning kitchen featuring a large center island, abundant cabinetry, a walk-in pantry, and seamless flow into the dining and living areas, creating the perfect space for entertaining and everyday living. Upstairs, youll find a versatile loft ideal as a second living area, media room, or play space. The luxurious primary suite offers a spa-inspired five-piece bathroom and generous walk-in closet. Two additional oversized bedrooms, another full bathroom, and a convenient upstairs laundry room complete the upper level. The full garden-level basement provides endless possibilities with plenty of natural light and is ready for your custom finish, whether you envision additional living space, a home gym, or a recreation room. The attached three-car tandem garage offers exceptional storage for vehicles, outdoor gear, and hobbies. Enjoy living in one of Eries premier neighborhoods with resort-style amenities including a beautiful clubhouse, fitness centers, multiple pools, parks, playgrounds, and miles of scenic walking and biking trails. This is the perfect opportunity to enjoy the feel of new construction without the wait, while benefiting from a fully established home and community.
Property Features
Property Type: Residential - Single Family
Basement: Unfinished
Cooling: Central Air
Garage: 3 car attached
Heating: Forced Air, Natural Gas
Lot Size: 0.15 Acres
Roof Type: Composition
Stories: 2.0
Taxes: $8,331
Year Built: 2019
Amenities
Ceiling Fan(s)
Five Piece Bath
Granite Counters
Kitchen Island
Pantry
Feature Descriptions
Appliances: Cooktop, Dishwasher, Disposal, Dryer, Microwave, Oven, Refrigerator, Tankless Water Heater, Washer
Association Amenities: Clubhouse, Fitness Center, Park, Pool
Baths 3/4: 0
Baths Full: 3
Baths Half: 0
Baths Total: 3
Days on Site: 16
Exclusions: Sellers Personal Property
Exterior: Frame
Fencing: Full
Flooring: Carpet, Tile, Vinyl
HOA Fee: 96/ Monthly
Lot: Sprinklers In Front, Sprinklers In Rear
Parcel#: R8948688
Patio/Porch: Deck, Front Porch
Security: Carbon Monoxide Detector(s), Smoke Detector(s)
Sewer: Public Sewer
Window: Window Coverings
Local Schools
High School: Erie
Middle School: Erie
Elementary School: Erie
School District: St Vrain Valley RE-1J
Listed By / Shown By
Listed By
Agency Name: Estrada Real Estate Group
Agency Contact: tiana@estradarealestategroup.com,303-918-6465
Shown By
Agent Name: Katie (Kay) Ely
Agent Phone: (410) 294-1479
Agency Title: The Cutting Edge, Realtors
Estimate Your Payment
Estimated Payment
$ 4,607.30 per month $3,694.30 Principal & Interest $694.25 Property Tax $218.75 Homeowner's Insurance
497 Gold Hill Drive | MLS# 6115540
This single family home located at 497 Gold Hill Drive, Erie, CO 80516 is currently listed for sale with an asking price of $750,000. This property was built in 2019 and has 4 bedrooms and 3 full baths with 4286 sq. ft. Gold Hill Drive is located in the Colliers Hill subdivision within the St Vrain Valley RE-1J school district. Search Colliers Hill real estate on kely.thecuttingedgerealtors.com today.