
BEDS5
BATHS3 full 2 partial
SQUARE FEET6,013
MLS#7886872
STATUSActive
PROPERTY TYPEResidential - Single Family
SUBDIVISIONHilltop
SCHOOLDenver 1
Listing Courtesy of:
Compass - Denver
Agency Contact: peter.blank@compass.com

Property Description
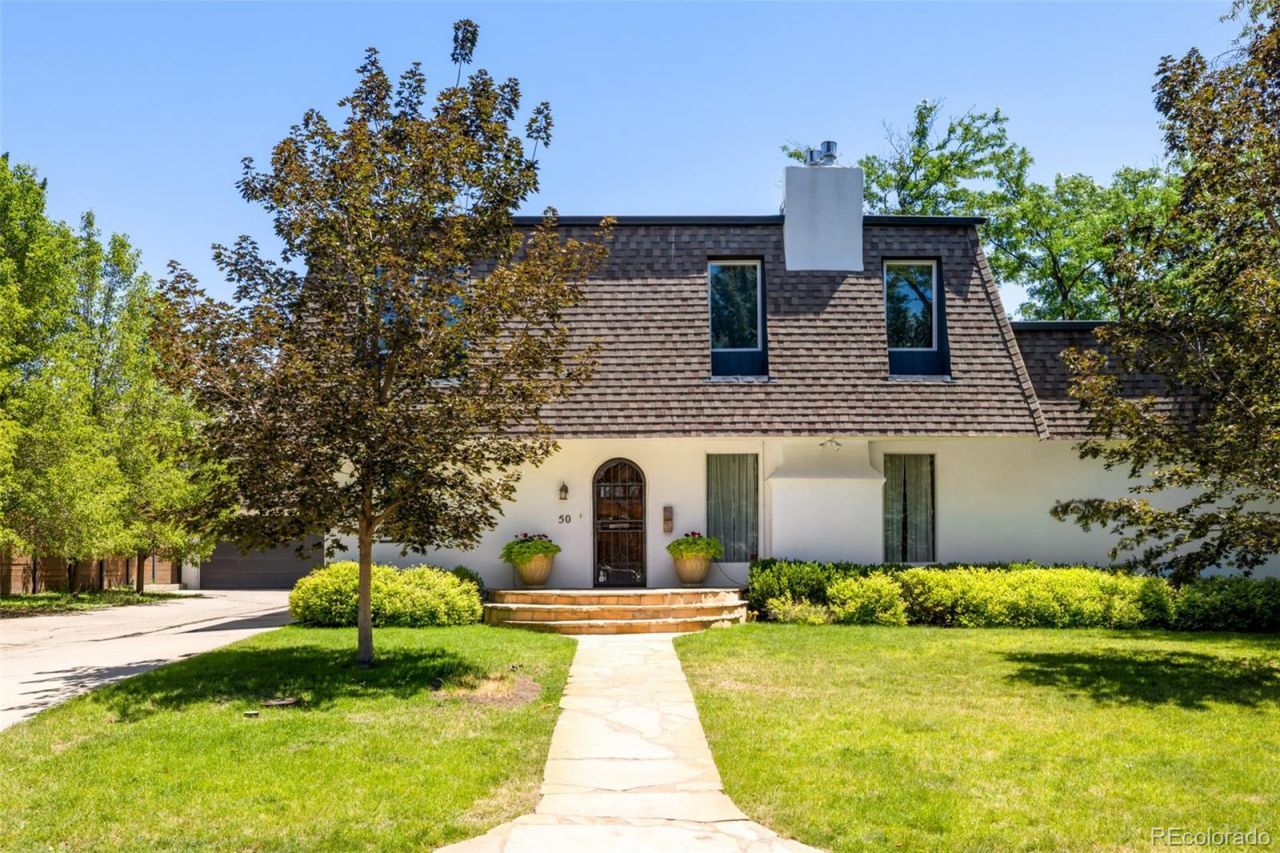
An extraordinary offering in Denvers Hilltop neighborhood, this distinguished 1923 home embodies a rich architectural + artistic legacy. Thoughtfully re-envisioned by two acclaimed Denver artists, the home has been sensitively expanded to integrate amazing living space - preserving its creative lineage while elevating it to contemporary standards. Defined by its dramatic spatial volumes and sculptural form, the interior showcases soaring 16-foot ceilings, expansive floor-to-ceiling glazing, hand-hewn timber beams, and graceful curvilinear architectural elements. The culinary suite is designed for both performance and gathering, appointed with a Wolf range and oven, Sub-Zero refrigeration and freezer units, a center island, walk-in pantry, and an inviting breakfast nook. It transitions seamlessly into a formal dining room anchored by a fireplace and opening directly to a tranquil, landscaped courtyard. Flexibility defines the main level, where two living areas, library, office, guest en-suite and a two-story atrium. The upper level is anchored by a luxurious primary suite featuring three walk-in closets, a fireside sitting area, and a five-piece bathroom with steam shower. Two secondary bedrooms are generous in size, one of which is an en-suite, and an upper-level laundry adds convenience. A secondary private office?currently configured as a music studio?features a full wall of windows and offers potential for conversion to a fifth bedroom. Set on an expansive ~12,000-square-foot site, the property is further distinguished by a rare private drive leading to an oversized three-car garage with additional space for storage or a workshop. A defining feature of the residence is its strong indoor-outdoor relationship: nearly every main-level room opens to a meticulously landscaped courtyard, complete with water features, gardens, and an expansive stone terrace. Located near Hilltop parks, Cherry Creek shopping, restaurants and more - Albions charm is not to be missed.
Property Features
Property Type: Residential - Single Family
Basement: Unfinished
Cooling: Air Conditioning-Room, Central Air
Fireplaces: 5
Garage: 3
Heating: Hot Water
Lot Size: 0.27 Acres
Roof Type: Composition
Stories: 2.0
Taxes: $13,453
Year Built: 1923
Amenities
Breakfast Bar
Built-in Features
Eat-in Kitchen
Entrance Foyer
Five Piece Bath
High Ceilings
Kitchen Island
Pantry
Primary Suite
Walk-In Closet(s)
Garden
Private Yard
Feature Descriptions
Appliances: Dishwasher, Disposal, Double Oven, Microwave, Range, Range Hood, Refrigerator
Baths 3/4: 2
Baths Full: 1
Baths Half: 2
Baths Total: 5
Days on Site: 12
Exclusions: Sellers and Stagers personal property and artwork
Exterior: Brick, Stucco
Fencing: Full
Fireplace: Dining Room, Family Room, Living Room, Other, Primary Bedroom
Flooring: Brick, Tile, Wood
Lot: Level, Sprinklers In Front, Sprinklers In Rear
Parcel#: 6073-07-003
Parking: Exterior Access Door, Lighted, Oversized
Parking Notes: Exterior Access Door, Lighted, Oversized
Patio/Porch: Patio
Sewer: Public Sewer
Water: Public
Local Schools
High School: George Washington
Middle School: Hill
Elementary School: Steck
School District: Denver 1
Listed By / Shown By
Listed By
Agency Name: Compass - Denver
Agency Contact: peter.blank@compass.com
Shown By
Agent Name: Katie (Kay) Ely
Agent Phone: (410) 294-1479
Agency Title: The Cutting Edge, Realtors
Estimate Your Payment
Estimated Payment
$ 13,115.90 per month $11,324.27 Principal & Interest $1,121.08 Property Tax $670.54 Homeowner's Insurance
50 Albion Street | MLS# 7886872
This single family home located at 50 Albion Street, Denver, CO 80220 is currently listed for sale with an asking price of $2,299,000. This property was built in 1923 and has 5 bedrooms and 3 full and 2 partial baths with 6013 sq. ft. Albion Street is located in the Hilltop subdivision within the Denver 1 school district. Search Hilltop real estate on kely.thecuttingedgerealtors.com today.