
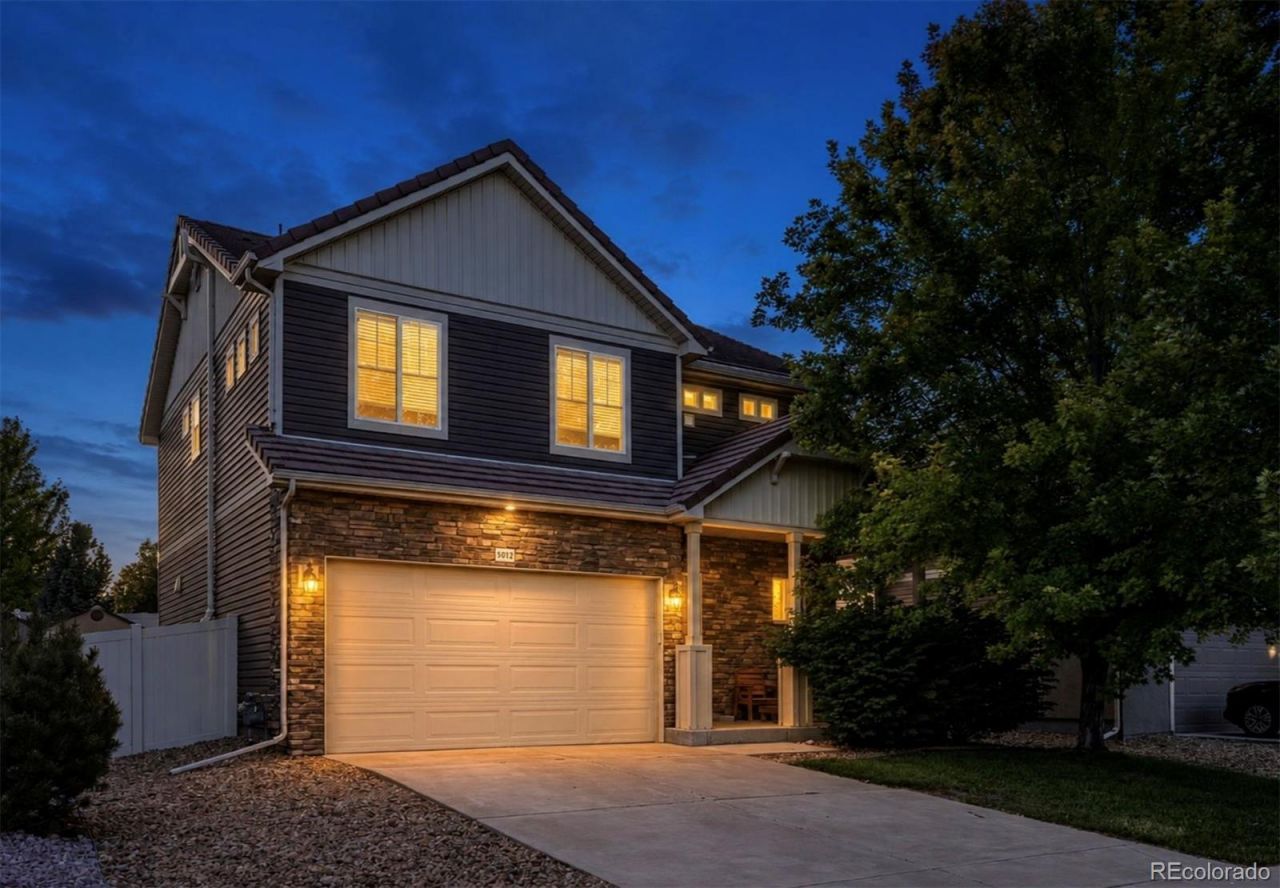
BEDS5
BATHS3 full 1 partial
SQUARE FEET2,792
MLS#5896330
STATUSActive
PROPERTY TYPEResidential - Single Family
SUBDIVISIONThompson River Ranch
SCHOOLThompson R2-J
Listing Courtesy of:
eXp Realty, LLC
Agency Contact: lauren@rootandrisere.com,402-651-2856

Property Description
If space, convenience, and a move-in-ready home are at the top of your list, 5012 Ridgewood Drive delivers a lot for $565,000. With five bedrooms and a newer feel throughout, this is the kind of home that gives you room to grow, ability to work from home, host guests, or simply spread out and enjoy your new home. Set in the established Thompson River Ranch neighborhood with amenities including a community pool, park, disc golf and walking trails, the location makes everyday life easy. Youre just minutes from Centerras shopping, dining, and entertainment. Minutes from I-25, making commutes to Denver or Boulder highly accessible. Youre right in the middle of TWO downtowns -- Loveland in one direction and the restaurants, shops, and small-town charm of historic downtown Johnstown in the other.Inside, youll find the space and functionality that are increasingly hard to find at this price point. Five bedrooms create flexibility for kids, guests, offices, hobbies, or a home gym, while the newer construction means you can spend your weekends enjoying Northern Colorado instead of tackling renovations.Johnstown is a rapidly growing community! Dont miss out on this one!
Property Features
Property Type: Residential - Single Family
Basement: Finished
Cooling: Central Air
Garage: 2 car attached
Heating: Forced Air
Lot Size: 0.11 Acres
Roof Type: Shingle
Stories: 2.0
Taxes: $6,762
Year Built: 2013
Amenities
Dog Run
Garden
Private Yard
Feature Descriptions
Baths 3/4: 0
Baths Full: 3
Baths Half: 1
Baths Total: 4
Exclusions: Sellers personal property, staging items
Exterior: Stone, Vinyl Siding
Parcel#: R1637259
Patio/Porch: Covered, Front Porch, Patio
Sewer: Public Sewer
Units: 1
Local Schools
High School: Mountain View
Middle School: Conrad Ball
Elementary School: Winona
School District: Thompson R2-J
Listed By / Shown By
Listed By
Agency Name: eXp Realty, LLC
Agency Contact: lauren@rootandrisere.com,402-651-2856
Shown By
Agent Name: Katie (Kay) Ely
Agent Phone: (410) 294-1479
Agency Title: The Cutting Edge, Realtors
Estimate Your Payment
Estimated Payment
$ 3,511.33 per month $2,783.04 Principal & Interest $563.50 Property Tax $164.79 Homeowner's Insurance
5012 Ridgewood Drive | MLS# 5896330
This single family home located at 5012 Ridgewood Drive , Johnstown, CO 80534 is currently listed for sale with an asking price of $565,000. This property was built in 2013 and has 5 bedrooms and 3 full and 1 partial baths with 2792 sq. ft. Ridgewood Drive is located in the Thompson River Ranch subdivision within the Thompson R2-J school district. Search Thompson River Ranch real estate on kely.thecuttingedgerealtors.com today.