
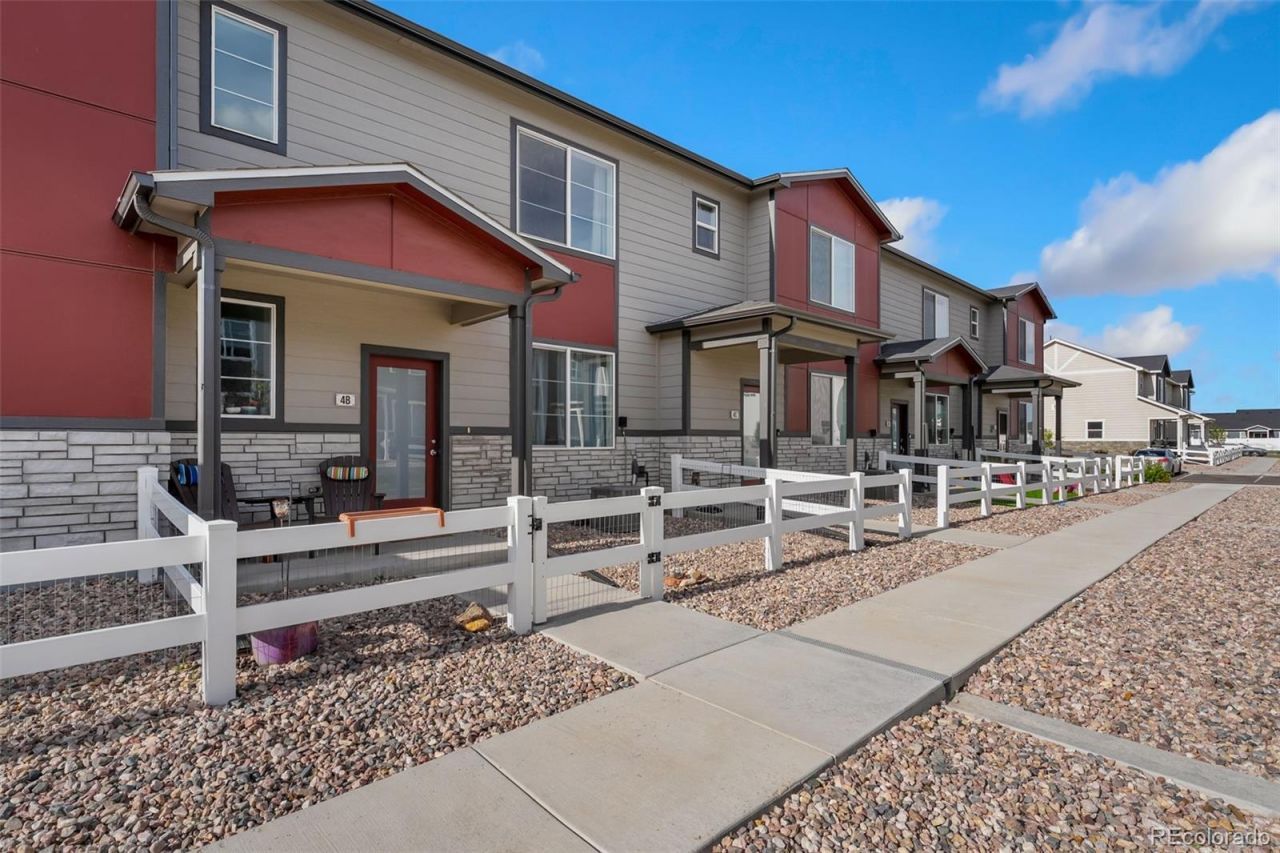
BEDS2
BATHS2 full 1 partial
SQUARE FEET1,122
MLS#4124654
STATUSActive
PROPERTY TYPEResidential - Townhouse
SUBDIVISIONLupton Village PUD 3rd Fg
SCHOOLWeld County RE-8
Listing Courtesy of:
RE/MAX Momentum
Agency Contact: Sarahpapini@msn.com,303-775-1041

Property Description
SOLAR WILL BE PAID OFF BY SELLERS! Step into the charm of a vibrant, move-in-ready 2-bed, 3-bath home that delivers comfort, style, and unbeatable convenience. This inviting property greets you with bright natural light, an easy-flow layout, and the kind of warm character buyers instantly connect with. The main living area offers an open, welcoming feel, leading into a well-appointed kitchen with generous cabinetry and space to cook, gather, and entertain. With two comfortable bedrooms and three thoughtfully designed bathrooms, the home provides flexibility for guests, work-from-home needs, or simply spreading out in your own space. this home shines with its access to nearby walking trails, perfect for morning strolls or evening unwinding, and a local dog park that makes life easy for pet lovers. Off-street parking and a peaceful residential setting add to the everyday comfort.
Property Features
Property Type: Residential - Townhouse
Cooling: Central Air
Garage: 2 car attached
Heating: Forced Air
Roof Type: Composition
Stories: 2.0
Taxes: $5,529
Year Built: 2023
Amenities
Built-in Features
Ceiling Fan(s)
Eat-in Kitchen
Kitchen Island
Open Floorplan
Feature Descriptions
Baths 1/4: 1
Baths 3/4: 0
Baths Full: 2
Baths Half: 0
Baths Total: 3
Days on Site: 1
Exclusions: Personal Property
Exterior: Vinyl Siding
Flooring: Carpet, Vinyl
HOA Fee: 275/ Quarterly
Parcel#: R8976546
Pets Allowed: Cats OK, Dogs OK
Sewer: Community Sewer
Utilities: Cable Available, Electricity Available
Water: Public
Local Schools
High School: Fort Lupton
Middle School: Fort Lupton
Elementary School: Twombly
School District: Weld County RE-8
Listed By / Shown By
Listed By
Agency Name: RE/MAX Momentum
Agency Contact: Sarahpapini@msn.com,303-775-1041
Shown By
Agent Name: Katie (Kay) Ely
Agent Phone: (410) 294-1479
Agency Title: The Cutting Edge, Realtors
Estimate Your Payment
Estimated Payment
$ 2,286.84 per month $1,724.01 Principal & Interest $460.75 Property Tax $102.08 Homeowner's Insurance
503 S Rollie Avenue , Unit 4B | MLS# 4124654
This townhouse located at 503 S Rollie Avenue , Unit 4B, Fort Lupton, CO 80621 is currently listed for sale with an asking price of $350,000. This property was built in 2023 and has 2 bedrooms and 2 full and 1 partial baths with 1122 sq. ft. S Rollie Avenue , Unit 4B is located in the Lupton Village PUD 3rd Fg subdivision within the Weld County RE-8 school district. Search Lupton Village PUD 3rd Fg real estate on kely.thecuttingedgerealtors.com today.