
BEDS2
BATHS2 full 1 partial
SQUARE FEET2,011
MLS#8706379
STATUSActive
PROPERTY TYPEResidential - Townhouse
SUBDIVISIONPinehurst Estates
SCHOOLDenver 1
Listing Courtesy of:
Blue Yeti Homes
Agency Contact: andrwmrtnz4242@gmail.com,720-629-6923

Property Description
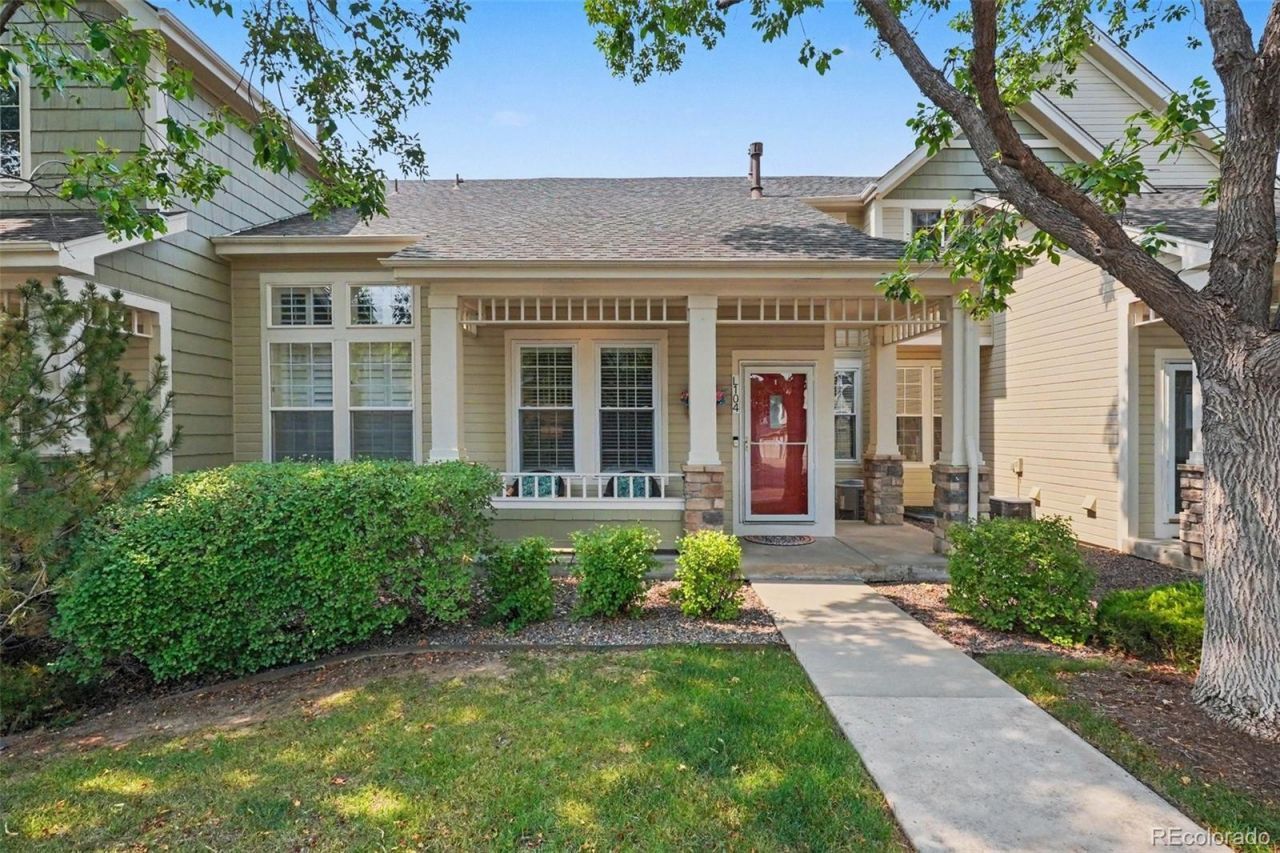
Welcome to this beautifully maintained 2-bedroom, 2.5-bath home with an attached 2 car garage is located in a highly desirable area. The main level features an inviting open-concept layout where the living room seamlessly flows into the dining area and kitchen, creating an ideal space for both everyday living and entertainment. A convenient half bath is also located on the main floor. Step outside to enjoy the private backyard deck, perfect for relaxing. Right off the deck is a must-see bonus room that provides the perfect space for a home office, craft room, or hobby area.Upstairs, you will find two spacious bedrooms, each with its own attached bathroom. The primary suite offers an open and comfortable layout with a well-appointed en-suite bath, while the secondary bedroom features a recently remodeled private bathroom, adding a fresh and modern touch. The finished basement expands your living space with an open layout ideal for a playroom, media room, or additional entertainment area. With ample storage throughout the home, this property combines functionality, comfort, and flexibility to fit a variety of lifestyles.
Property Features
Property Type: Residential - Townhouse
Basement: Finished
Cooling: Central Air
Fireplaces: 1
Garage: 2 car attached
Heating: Forced Air
Roof Type: Composition
Stories: 2.0
Taxes: $2,446
Year Built: 1999
Feature Descriptions
Appliances: Dishwasher, Disposal, Dryer, Gas Water Heater, Microwave, Oven, Refrigerator, Washer
Baths 3/4: 0
Baths Full: 2
Baths Half: 1
Baths Total: 3
Days on Site: 5
Exclusions: Personal property and workbench.
Exterior: Frame
Fireplace: Family Room
HOA Fee: 500/ Monthly
Parcel#: 8063-07-078
Patio/Porch: Deck, Front Porch
Pets Allowed: Yes
Sewer: Community Sewer
Utilities: Cable Available
Water: Public
Local Schools
High School: John F. Kennedy
Middle School: Bear Valley International
Elementary School: Kaiser
School District: Denver 1
Listed By / Shown By
Listed By
Agency Name: Blue Yeti Homes
Agency Contact: andrwmrtnz4242@gmail.com,720-629-6923
Shown By
Agent Name: Katie (Kay) Ely
Agent Phone: (410) 294-1479
Agency Title: The Cutting Edge, Realtors
Estimate Your Payment
Estimated Payment
$ 2,760.36 per month $2,413.61 Principal & Interest $203.83 Property Tax $142.92 Homeowner's Insurance
5155 W Quincy Avenue, Unit L104 | MLS# 8706379
This townhouse located at 5155 W Quincy Avenue, Unit L104, Denver, CO 80236 is currently listed for sale with an asking price of $490,000. This property was built in 1999 and has 2 bedrooms and 2 full and 1 partial baths with 2011 sq. ft. W Quincy Avenue, Unit L104 is located in the Pinehurst Estates subdivision within the Denver 1 school district. Search Pinehurst Estates real estate on kely.thecuttingedgerealtors.com today.