
BEDS3
BATHS2 full 1 partial
SQUARE FEET1,600
MLS#1887416
STATUSActive
PROPERTY TYPEResidential - Single Family
SUBDIVISIONGreen Valley Ranch
SCHOOLDenver 1
Listing Courtesy of:
EXIT Realty DTC, Cherry Creek, Pikes Peak.
Agency Contact: Dushica@exitrealtycherrycreek.com,719-373-7070

Property Description
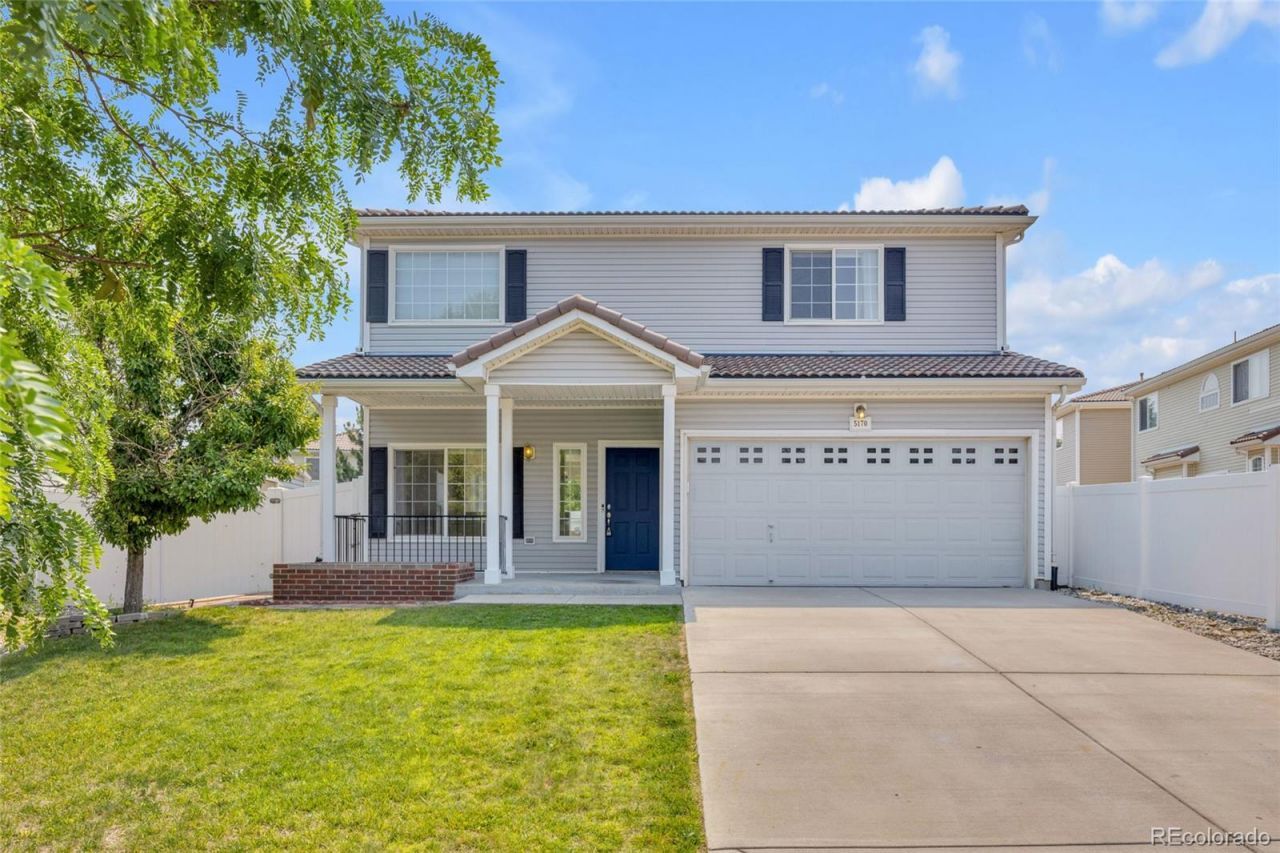
Welcome to 5170 Biscay Court! This well-maintained two-story home offers a functional floor plan, spacious living areas, and plenty of natural light. The inviting living room features a vaulted ceiling, creating an airy and welcoming space. It flows into the dining area and kitchen with ample cabinet and counter space, making it perfect for everyday living and entertaining. A convenient main-floor laundry room and powder room complete the main level. Please note the oven and microwave have been replaced with new stainless steel ones since the listing photos were taken.Upstairs, the primary suite includes a walk-in closet and private en suite bath. Two additional bedrooms and a full bathroom on the upper level provide flexibility for family, guests, or a home office.Step outside to enjoy the backyard, offering plenty of space for outdoor entertaining, gardening, pets, or creating your own private retreat.Ideally located near neighborhood parks, playgrounds, walking trails, grocery stores, restaurants, shopping, schools, golf course and Denver International Airport (DIA). Enjoy quick access to Light Rail, E-470, I-70 and I-225, making commuting easy.Dont miss your opportunity to own this move-in-ready home in Denver!
Property Features
Property Type: Residential - Single Family
Cooling: Central Air
Garage: 2 car attached
Heating: Forced Air
Home Style: Traditional
Lot Size: 0.13 Acres
Roof Type: Spanish Tile
Stories: 2.0
Taxes: $4,568
Year Built: 2004
Amenities
Eat-in Kitchen
Granite Counters
High Ceilings
Kitchen Island
Open Floorplan
Pantry
Primary Suite
Vaulted Ceiling(s)
Walk-In Closet(s)
Wired for Data
Lighting
Private Yard
Rain Gutters
Feature Descriptions
Appliances: Convection Oven, Cooktop, Dishwasher, Disposal, Dryer, Gas Water Heater, Microwave, Oven, Refrigerator, Self Cleaning Oven, Washer
Baths 3/4: 0
Baths Full: 2
Baths Half: 1
Baths Total: 3
Days on Site: 5
Exclusions: Sellers Personal Property
Exterior: Vinyl Siding
Fencing: Full
Flooring: Laminate, Vinyl
Laundry: In Unit
Lot: Landscaped, Level, Sprinklers In Front, Sprinklers In Rear
Parcel#: 152-11-012
Parking: Concrete, Floor Coating, Lighted
Parking Notes: Concrete, Floor Coating, Lighted
Patio/Porch: Covered, Front Porch, Patio
Pets Allowed: Cats OK, Dogs OK
Security: Carbon Monoxide Detector(s), Video Doorbell
Sewer: Public Sewer
Utilities: Electricity Connected, Natural Gas Connected
Water: Public
Window: Window Coverings
Local Schools
High School: DSST: Green Valley Ranch
Middle School: Omar D. Blair Charter School
Elementary School: Omar D. Blair Charter School
School District: Denver 1
Listed By / Shown By
Listed By
Agency Name: EXIT Realty DTC, Cherry Creek, Pikes Peak.
Agency Contact: Dushica@exitrealtycherrycreek.com,719-373-7070
Shown By
Agent Name: Katie (Kay) Ely
Agent Phone: (410) 294-1479
Agency Title: The Cutting Edge, Realtors
Estimate Your Payment
Estimated Payment
$ 2,885.02 per month $2,364.35 Principal & Interest $380.67 Property Tax $140.00 Homeowner's Insurance
5170 Biscay Court | MLS# 1887416
This single family home located at 5170 Biscay Court, Denver, CO 80249 is currently listed for sale with an asking price of $480,000. This property was built in 2004 and has 3 bedrooms and 2 full and 1 partial baths with 1600 sq. ft. Biscay Court is located in the Green Valley Ranch subdivision within the Denver 1 school district. Search Green Valley Ranch real estate on kely.thecuttingedgerealtors.com today.