
BEDS3
BATHS2 full
SQUARE FEET1,882
MLS#8939978
STATUSPending
PROPERTY TYPEResidential - Single Family
SUBDIVISIONPark View Meadows
SCHOOLCherry Creek 5
Listing Courtesy of:
eXp Realty, LLC
Agency Contact: David@ApolloGroup.com,865-719-0073

Property Description
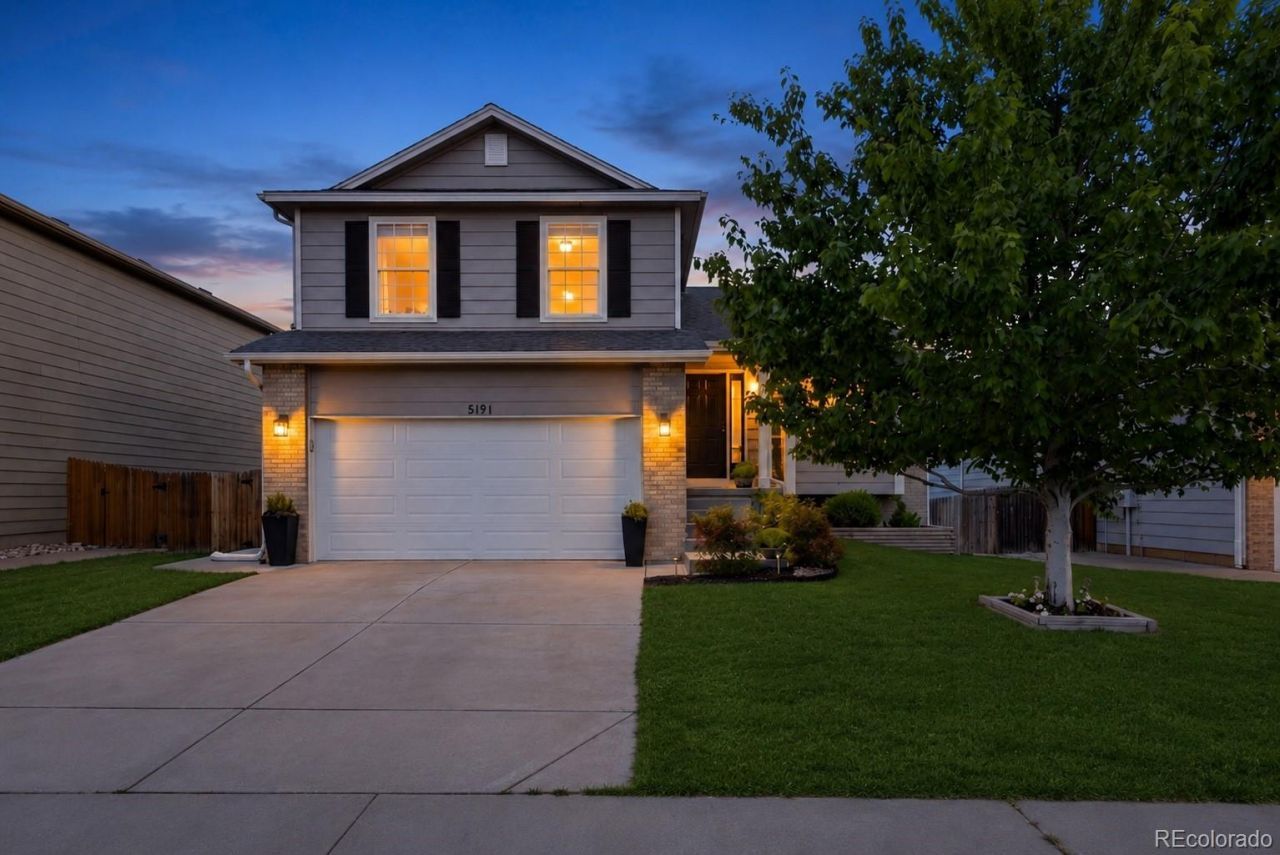
Welcome to Park View Highlands, home to this beautifully updated, move-in ready property located within the highly sought-after Cherry Creek School District. Offering exceptional value for the area, this home combines thoughtful updates with an unbeatable location, backing directly to Open Space and West Toll Gate Creek ? a rare find at this price point.Step inside to a fully remodeled open floor plan, where the kitchen and entry flow seamlessly together, creating a bright and connected living space perfect for everyday life and entertaining alike. New LVP flooring runs throughout the home, and joins over $50,000 in additional upgrades to create modern living while maintaining neighborhood charm.Out back, youll find a spacious yard designed with entertaining in mind ? with plenty of room and potential to add a hot tub, sauna, or lookout deck overlooking the adjacent open space. Whether youre hosting friends or enjoying a quiet evening outdoors, this backyard offers a peaceful setting thats hard to find at this price point. With Cherry Creek Schools, direct park and trail access, and a price that wont last long in this market, this is the kind of opportunity buyers wait for. Dont miss your chance to own in one of Denvers most desirable areas ? schedule your showing today.
Property Features
Property Type: Residential - Single Family
Basement: Daylight, Finished, Interior Entry
Cooling: Attic Fan, Central Air
Garage: 2 car attached
Heating: Forced Air, Natural Gas
Home Style: Traditional
Lot Size: 0.12 Acres
Roof Type: Composition
Taxes: $3,600
Year Built: 1998
Amenities
Ceiling Fan(s)
Eat-in Kitchen
Entrance Foyer
High Ceilings
Kitchen Island
Primary Suite
Quartz Counters
Smart Thermostat
Vaulted Ceiling(s)
Walk-In Closet(s)
Dog Run
Garden
Lighting
Private Yard
Rain Gutters
Feature Descriptions
Appliances: Dishwasher, Disposal, Dryer, Gas Water Heater, Microwave, Oven, Range, Range Hood, Refrigerator, Washer
Association Amenities: Park, Trail(s)
Baths 3/4: 1
Baths Full: 1
Baths Half: 0
Baths Total: 2
Days on Site: 5
Exclusions: Sellers Personal Property
Exterior: Brick, Frame, Wood Siding
Fencing: Full
Flooring: Carpet, Laminate
HOA Fee: 400/ Annually
Laundry: In Unit
Lot: Borders Public Land, Greenbelt, Irrigated, Landscaped, Level, Master Planned, Near Public Transit, Open Space, Sprinklers In Front, Sprinklers In Rear
Parcel#: 033705050
Parking: Concrete, Exterior Access Door, Tandem
Parking Notes: Concrete, Exterior Access Door, Tandem
Patio/Porch: Front Porch, Patio
Pets Allowed: Cats OK, Dogs OK
Security: Smoke Detector(s)
Sewer: Public Sewer
Special View Info: Mountain(s)
Utilities: Cable Available, Electricity Connected, Natural Gas Connected, Phone Available
Water: Public
Window: Double Pane Windows, Egress Windows, Window Coverings, Window Treatments
Local Schools
High School: Eaglecrest
Middle School: Thunder Ridge
Elementary School: Timberline
School District: Cherry Creek 5
Listed By / Shown By
Listed By
Agency Name: eXp Realty, LLC
Agency Contact: David@ApolloGroup.com,865-719-0073
Shown By
Agent Name: Katie (Kay) Ely
Agent Phone: (410) 294-1479
Agency Title: The Cutting Edge, Realtors
Estimate Your Payment
Estimated Payment
$ 3,065.22 per month $2,610.64 Principal & Interest $300.00 Property Tax $154.58 Homeowner's Insurance
5191 S Lisbon Way | MLS# 8939978
This single family home located at 5191 S Lisbon Way, Centennial, CO 80015 is currently listed for sale with an asking price of $530,000. This property was built in 1998 and has 3 bedrooms and 2 full baths with 1882 sq. ft. S Lisbon Way is located in the Park View Meadows subdivision within the Cherry Creek 5 school district. Search Park View Meadows real estate on kely.thecuttingedgerealtors.com today.