
BEDS3
BATHS2 full 1 partial
SQUARE FEET1,980
MLS#3391807
STATUSActive
PROPERTY TYPEResidential - Townhouse
SUBDIVISIONSixth Avenue West Townhomes
SCHOOLJefferson County R-1
Listing Courtesy of:
eXp Realty, LLC
Agency Contact: 720-333-1600

Property Description
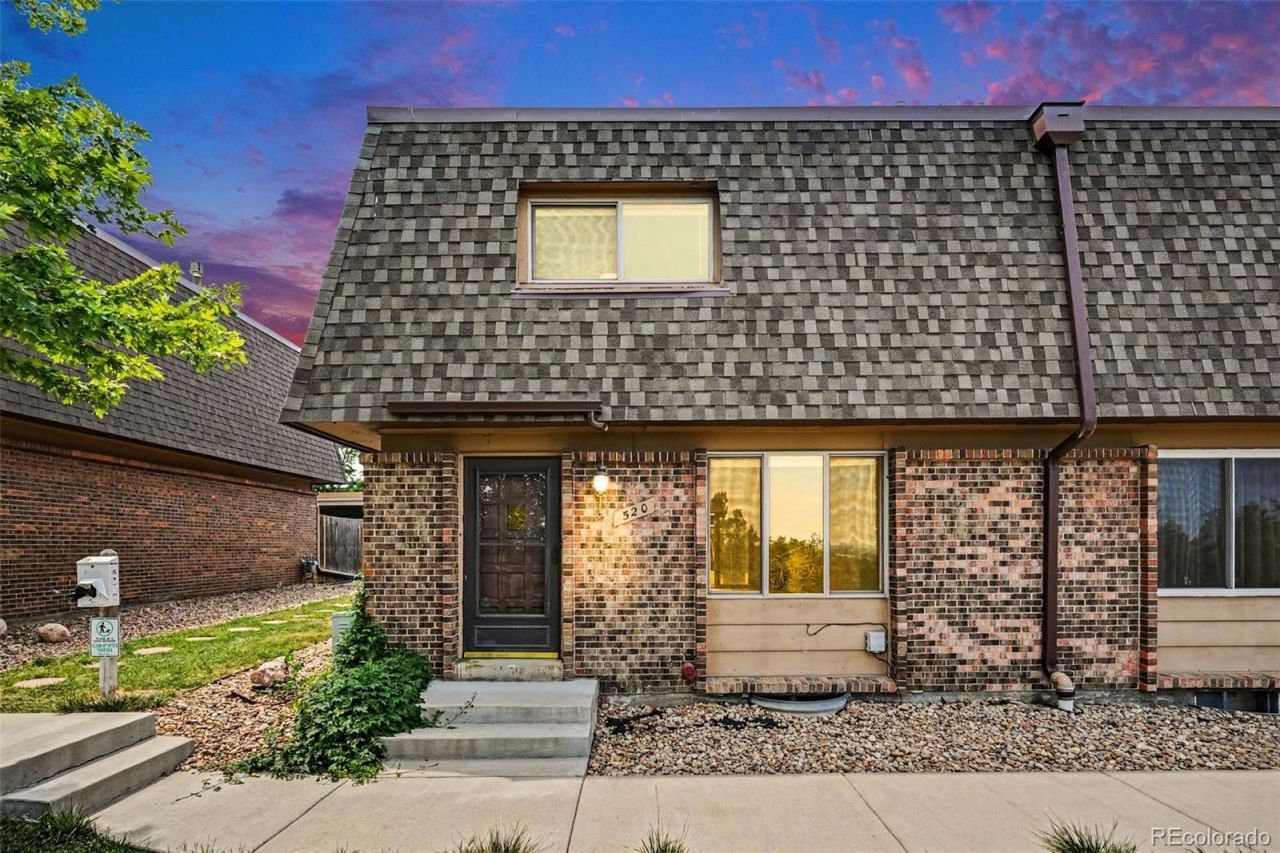
Dont miss this beautifully updated home with stunning east-facing city lights views! From the moment you step inside, youll appreciate the fresh, modern updates, including brand-new kitchen cabinets, new interior paint throughout, stylish laminate plank flooring on the main level, plush new carpeting upstairs, updated lighting fixtures, and new ceiling fans in both the dining room and the spacious primary bedroom.The inviting floor plan features 3 bedrooms, 2.5 bathrooms, and a warm, welcoming living room with a cozy wood-burning fireplace?perfect for relaxing evenings at home. The updated finishes create a move-in-ready opportunity that combines comfort and style.Enjoy spectacular nighttime city light views from your home, adding a truly special backdrop to everyday living. Two dedicated carport spaces are included with the property, providing convenient covered parking.With its fresh updates, desirable layout, and captivating views, this is a home youll want to see in person before its gone!
Property Features
Property Type: Residential - Townhouse
Basement: Finished, Full
Cooling: Central Air
Fireplaces: 1
Heating: Forced Air
Roof Type: Membrane
Stories: 2.0
Taxes: $2,939
Year Built: 1972
Amenities
Ceiling Fan(s)
Laminate Counters
Open Floorplan
Primary Suite
Radon Mitigation System
Smoke Free
Walk-In Closet(s)
Feature Descriptions
Appliances: Disposal, Dryer, Gas Water Heater, Microwave, Oven, Range, Refrigerator, Self Cleaning Oven, Washer
Baths 3/4: 1
Baths Full: 1
Baths Half: 1
Baths Total: 3
Days on Site: 4
Exclusions: None
Exterior: Brick
Fireplace: Living Room, Wood Burning
Flooring: Laminate
HOA Fee: 294/ Monthly
Parcel#: 101728
Parking: Asphalt
Parking Notes: Asphalt
Patio/Porch: Deck, Patio
Pets Allowed: Cats OK, Dogs OK, Yes
Security: Carbon Monoxide Detector(s), Radon Detector
Sewer: Public Sewer
Special View Info: City
Utilities: Electricity Connected, Natural Gas Connected
Water: Public
Window: Double Pane Windows
Local Schools
High School: Golden
Middle School: Bell
Elementary School: Kyffin
School District: Jefferson County R-1
Listed By / Shown By
Listed By
Agency Name: eXp Realty, LLC
Agency Contact: 720-333-1600
Shown By
Agent Name: Katie (Kay) Ely
Agent Phone: (410) 294-1479
Agency Title: The Cutting Edge, Realtors
Estimate Your Payment
Estimated Payment
$ 2,590.14 per month $2,214.12 Principal & Interest $244.92 Property Tax $131.10 Homeowner's Insurance
520 Gladiola Street | MLS# 3391807
This townhouse located at 520 Gladiola Street , Golden, CO 80401 is currently listed for sale with an asking price of $449,500. This property was built in 1972 and has 3 bedrooms and 2 full and 1 partial baths with 1980 sq. ft. Gladiola Street is located in the Sixth Avenue West Townhomes subdivision within the Jefferson County R-1 school district. Search Sixth Avenue West Townhomes real estate on kely.thecuttingedgerealtors.com today.