
BEDS2
BATHS2 full
SQUARE FEET1,137
MLS#9067539
STATUSActive
PROPERTY TYPEResidential - Single Family
SUBDIVISIONSkylake Ranch
SCHOOLAdams 12 5 Star Schl
Listing Courtesy of:
Guide Real Estate
Agency Contact: 303-704-2190

Property Description
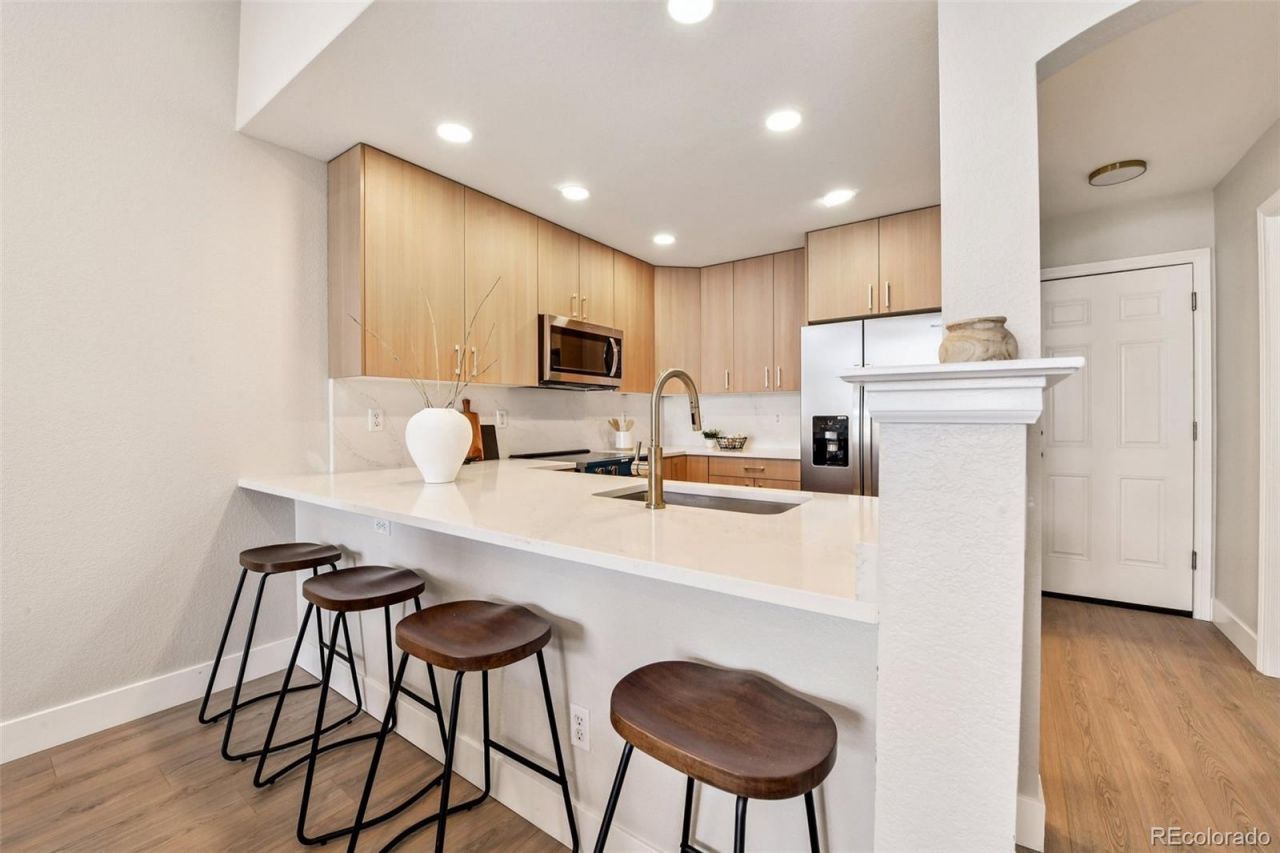
Beautifully updated two-bedroom, two-bath home offering modern finishes and an inviting open feel. This home features High ceilings and abundant natural light throughout. Spacious primary suite and a thoughtfully designed layout ideal for comfortable living. The fully renovated kitchen showcases brand new stainless steel appliances, sleek quartz countertops, and new cabinetry, creating a stylish and functional space for cooking and entertaining.. The property also includes a two-car garage, providing ample storage and convenience. A perfect blend of contemporary upgrades and everyday comfort, this home is truly move-in ready. Brand new Roof was also just done. ***Up to $9,450 Lender Incentive If Using Our Preferred Lender.*** ***One year home warranty***
Property Features
Property Type: Residential - Single Family
Basement: Crawl Space
Cooling: None
Fireplaces: 1
Garage: 2 car attached
Heating: Forced Air
Lot Size: 0.09 Acres
Roof Type: Composition
Stories: 1.0
Taxes: $3,405
Year Built: 1999
Amenities
Eat-in Kitchen
High Ceilings
No Stairs
Open Floorplan
Primary Suite
Quartz Counters
Feature Descriptions
Appliances: Dishwasher, Disposal, Dryer, Microwave, Range, Refrigerator, Washer
Baths 3/4: 1
Baths Full: 1
Baths Half: 0
Baths Total: 2
Days on Site: 6
Exclusions: Staging Items
Exterior: Frame
Fireplace: Living Room
Flooring: Carpet, Laminate, Tile
HOA Fee: 35/ Monthly
Parcel#: R0071832
Patio/Porch: Front Porch
Security: Carbon Monoxide Detector(s), Smoke Detector(s)
Sewer: Public Sewer
Water: Public
Window: Double Pane Windows
Local Schools
High School: Mountain Range
Middle School: Shadow Ridge
Elementary School: Cherry Drive
School District: Adams 12 5 Star Schl
Listed By / Shown By
Listed By
Agency Name: Guide Real Estate
Agency Contact: 303-704-2190
Shown By
Agent Name: Katie (Kay) Ely
Agent Phone: (410) 294-1479
Agency Title: The Cutting Edge, Realtors
Estimate Your Payment
Estimated Payment
$ 2,683.76 per month $2,265.84 Principal & Interest $283.75 Property Tax $134.17 Homeowner's Insurance
5211 E 119th Court | MLS# 9067539
This single family home located at 5211 E 119th Court, Denver, CO 80233 is currently listed for sale with an asking price of $460,000. This property was built in 1999 and has 2 bedrooms and 2 full baths with 1137 sq. ft. E 119th Court is located in the Skylake Ranch subdivision within the Adams 12 5 Star Schl school district. Search Skylake Ranch real estate on kely.thecuttingedgerealtors.com today.