
BEDS3
BATHS1 full
SQUARE FEET1,249
MLS#3376970
STATUSActive
PROPERTY TYPEResidential - Single Family
SUBDIVISIONOlde Town Arvada
SCHOOLJefferson County R-1
Listing Courtesy of:
Enclusive Real Estate LLC
Agency Contact: TPGannon@outlook.com,970-518-7048

Property Description
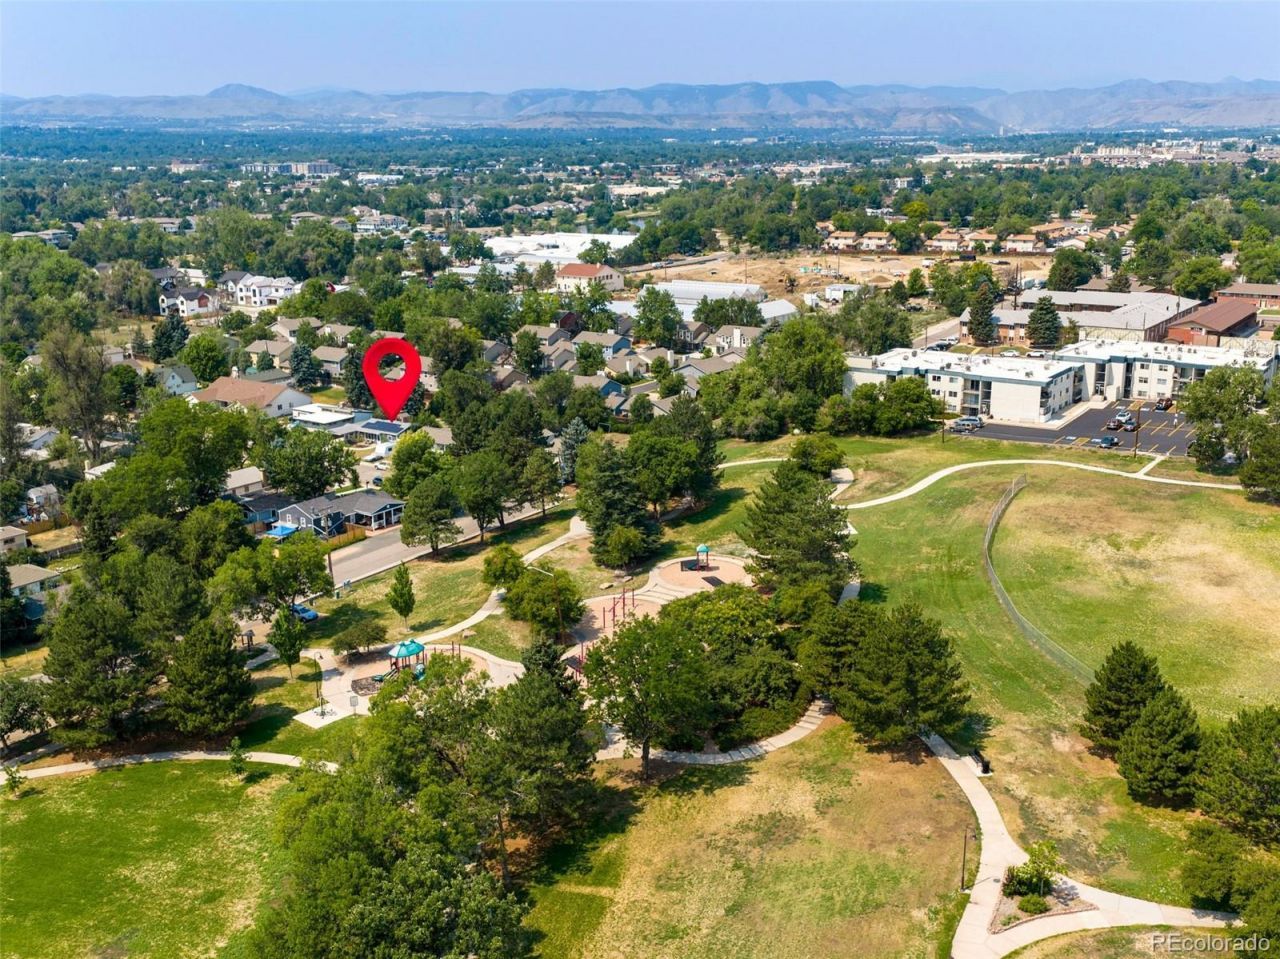
Nested in a cozy, quiet corner of the Denver Metro and accessible to diverse amenities; this modern mid-century ranch style home amplifies endless opportunity. Strategically placed on a sprawling Olde Town Arvada-Terrace Park Lot. Walk, Bike, Run, Hike to the local Inter-Urban Trail System, nearby Parks, Ponds, Retail (Costco-Sams Club-Home Depot), local Restaurants, Local Shops, Farmers & Makers Markets, Public bus system and Olde Town Arvada RTD Rail G-Line; ALL of these choices moments from your doorstep. Oversized yard, detached storage shed, garden beds, fire-pit, and covered patio offer a unique blend of entertaining and lifestyle options. NO HOA. Solar Panels are owned and included in Purchase price.
Property Features
Property Type: Residential - Single Family
Basement: Crawl Space
Cooling: Evaporative Cooling
Heating: Active Solar, Forced Air
Home Style: Mid-Century Modern, Urban Contemporary
Lot Size: 0.19 Acres
Roof Type: Composition
Stories: 1.0
Taxes: $3,288
Year Built: 1955
Amenities
Built-in Features
Ceiling Fan(s)
Eat-in Kitchen
Open Floorplan
Radon Mitigation System
Wet Bar
Fire Pit
Garden
Lighting
Private Yard
Feature Descriptions
Appliances: Bar Fridge, Dishwasher, Disposal, Dryer, Gas Water Heater, Microwave, Range, Range Hood, Refrigerator, Washer
Baths 3/4: 0
Baths Full: 1
Baths Half: 0
Baths Total: 1
Days on Site: 7
Exclusions: sellers personal property, All Staging items
Exterior: Frame
Fencing: Partial
Fireplace: Outside
Flooring: Vinyl, Wood
Laundry: Sink
Lot: Irrigated, Landscaped, Level, Near Public Transit, Sprinklers In Rear
Parcel#: 004628
Parking: Concrete, Lighted
Parking Notes: Concrete, Lighted
Patio/Porch: Covered, Patio
Sewer: Public Sewer
Water: Public
Window: Double Pane Windows
Local Schools
High School: Arvada
Middle School: Arvada K-8
Elementary School: Arvada K-8
School District: Jefferson County R-1
Listed By / Shown By
Listed By
Agency Name: Enclusive Real Estate LLC
Agency Contact: TPGannon@outlook.com,970-518-7048
Shown By
Agent Name: Katie (Kay) Ely
Agent Phone: (410) 294-1479
Agency Title: The Cutting Edge, Realtors
Estimate Your Payment
Estimated Payment
$ 3,326.18 per month $2,881.56 Principal & Interest $274.00 Property Tax $170.63 Homeowner's Insurance
5275 Dudley Street | MLS# 3376970
This single family home located at 5275 Dudley Street , Arvada, CO 80002 is currently listed for sale with an asking price of $585,000. This property was built in 1955 and has 3 bedrooms and 1 full baths with 1249 sq. ft. Dudley Street is located in the Olde Town Arvada subdivision within the Jefferson County R-1 school district. Search Olde Town Arvada real estate on kely.thecuttingedgerealtors.com today.