
BEDS5
BATHS3 full 1 partial
SQUARE FEET3,662
MLS#4155167
STATUSActive
PROPERTY TYPEResidential - Single Family
SUBDIVISIONPark View Meadows
SCHOOLCherry Creek 5
Listing Courtesy of:
Keller Williams DTC
Agency Contact: dilekmusayeva@gmail.com,720-548-7038

Property Description
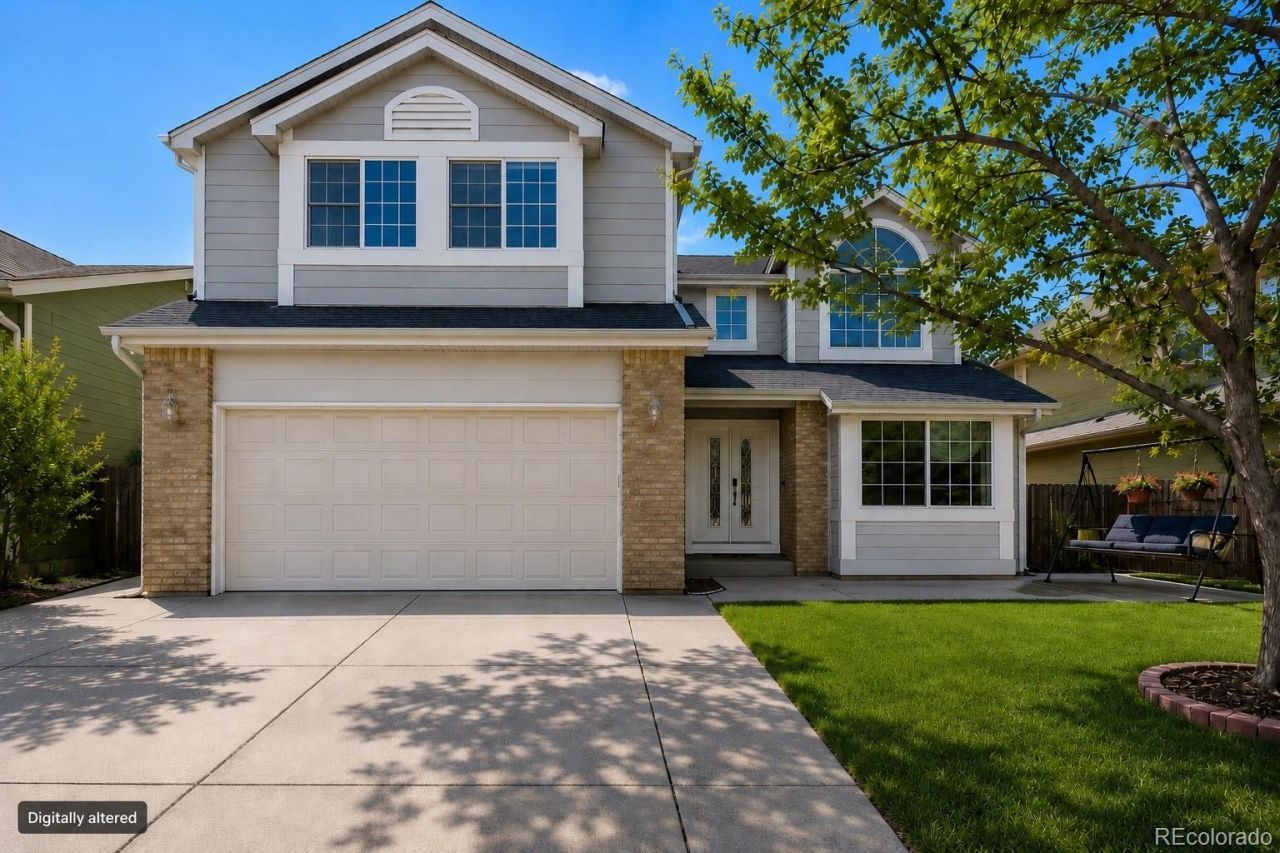
This 5-bedroom, 4-bath residence offers 3,660 sq ft of updated living space with a fully finished walk-out basement and high ceilings throughout. The home has been fully renovated, including fresh interior paint, new flooring in the basement, and fully renovated tile bathrooms with modern finishes. Open main living areas provide strong natural light and flexible layout options. The walk-out lower level adds versatile space for additional living, work, or recreation. Recent exterior improvements include new exterior paint, a new roof, and an extended driveway, along with an EV charger setup. Outdoor space features a turf backyard designed for low maintenance and a storage shed for added utility. HOA amenities include a community pool, trail system, playground, and trash service. 3D tour included for convenient viewing.
Property Features
Property Type: Residential - Single Family
Basement: Bath/Stubbed, Finished, Full, Walk-Out Access
Cooling: Central Air
Fireplaces: 1
Garage: 2 car attached
Heating: Forced Air
Lot Size: 0.11 Acres
Roof Type: Composition
Stories: 2.0
Taxes: $4,439
Year Built: 1994
Amenities
Breakfast Bar
Five Piece Bath
Granite Counters
High Ceilings
Kitchen Island
Primary Suite
Smoke Free
Walk-In Closet(s)
Balcony
Feature Descriptions
Appliances: Cooktop, Dishwasher, Dryer, Microwave, Oven, Refrigerator, Washer
Association Amenities: Park, Playground, Pool, Trail(s)
Baths 1/4: 1
Baths 3/4: 2
Baths Full: 1
Baths Half: 0
Baths Total: 4
Days on Site: 134
Exclusions: Personal Property
Exterior: Wood Siding
Fencing: Full
Fireplace: Living Room
Flooring: Laminate, Wood
HOA Fee: 90/ Monthly
Lot: Level, Sprinklers In Front
Parcel#: 033146646
Parking: 220 Volts, Concrete, Dry Walled, Finished Garage, Floor Coating, Smart Garage Door
Parking Notes: 220 Volts, Concrete, Dry Walled, Finished Garage, Floo
Patio/Porch: Deck, Front Porch
Pets Allowed: Yes
Security: Smoke Detector(s)
Sewer: Public Sewer
Special View Info: City
Local Schools
High School: Eaglecrest
Middle School: Thunder Ridge
Elementary School: Timberline
School District: Cherry Creek 5
Listed By / Shown By
Listed By
Agency Name: Keller Williams DTC
Agency Contact: dilekmusayeva@gmail.com,720-548-7038
Shown By
Agent Name: Katie (Kay) Ely
Agent Phone: (410) 294-1479
Agency Title: The Cutting Edge, Realtors
Estimate Your Payment
Estimated Payment
$ 3,865.58 per month $3,300.24 Principal & Interest $369.92 Property Tax $195.42 Homeowner's Insurance
5285 S Jebel Way | MLS# 4155167
This single family home located at 5285 S Jebel Way, Centennial, CO 80015 is currently listed for sale with an asking price of $670,000. This property was built in 1994 and has 5 bedrooms and 3 full and 1 partial baths with 3662 sq. ft. S Jebel Way is located in the Park View Meadows subdivision within the Cherry Creek 5 school district. Search Park View Meadows real estate on kely.thecuttingedgerealtors.com today.