
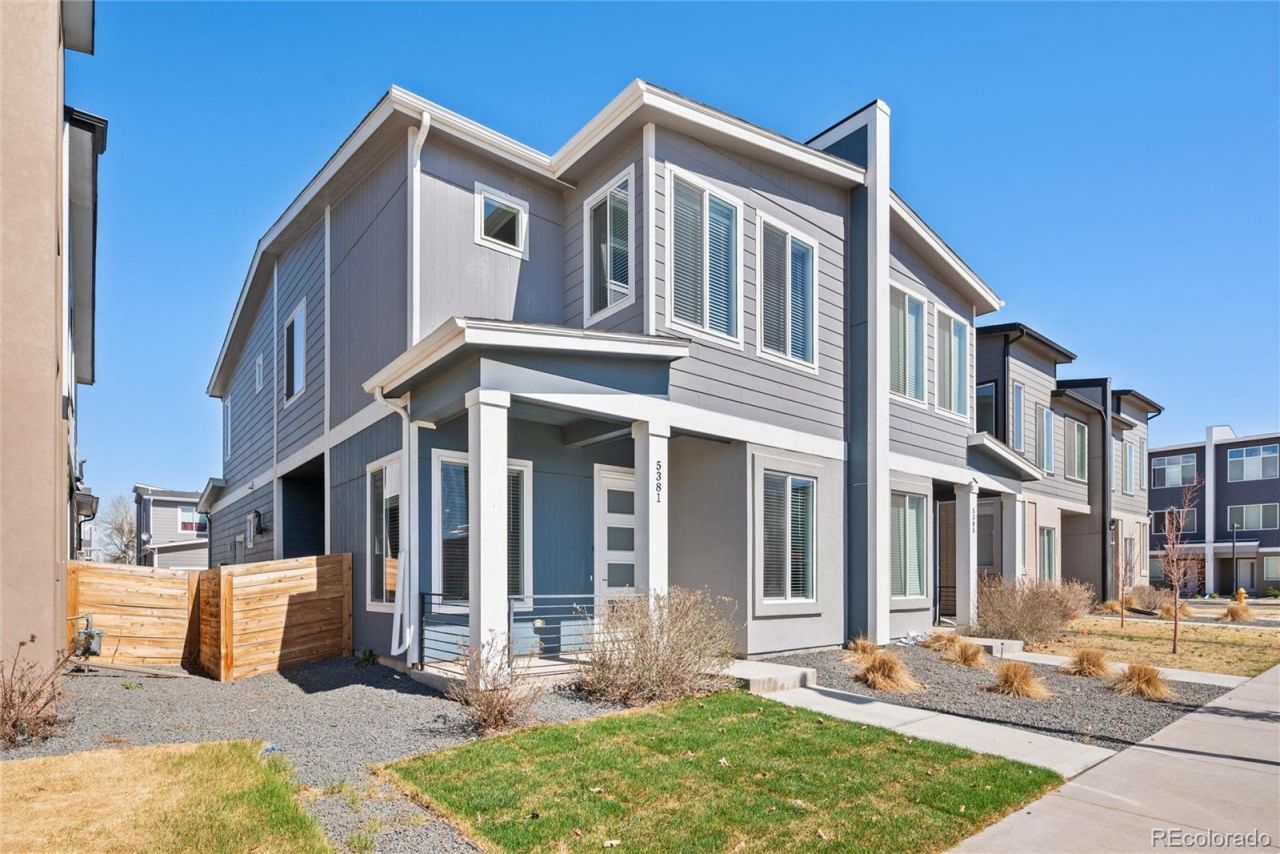
BEDS3
BATHS2 full 1 partial
SQUARE FEET1,717
MLS#1538496
STATUSActive
PROPERTY TYPEResidential - Single Family
SUBDIVISIONMile High Greyhound Park
SCHOOLAdams 14
Listing Courtesy of:
Invalesco Real Estate
Agency Contact: daniela@invalescore.com

Property Description
**Down Payment Assistance available - contact the listing broker for details!** 2022 Build - Like-New & Move-In ReadySkip the construction timeline. This 2022-built home delivers the feel of new without the wait - located inside a master-planned community with low HOA fees and a layout designed for how people actually live.Three bedrooms, 2.5 baths, a den, and a private office give you flexibility from day one. Work from home, host guests, or simply have room to spread out. Natural light and an open floor plan make the whole space feel connected and easy.Out back, a fenced yard and front patio give you private outdoor space on both ends. The attached 2-car garage and included appliances mean youre move-in ready - no projects, no waiting.The neighborhood holds up too. A coffee shop is within walking distance, and a nearby park with basketball and volleyball courts adds to the everyday livability this community was built around.As for location - Denver, DIA, and major corridors are all within minutes, without the noise and congestion that usually comes with it.*Photos are of a similar home in the community. Home is in like-new condition.*
Property Features
Property Type: Residential - Single Family
Cooling: Central Air
Garage: 2 car attached
Heating: Forced Air
Home Style: Contemporary
Lot Size: 0.06 Acres
Roof Type: Shingle
Stories: 2.0
Taxes: $3,343
Year Built: 2022
Amenities
Ceiling Fan(s)
High Ceilings
Kitchen Island
Open Floorplan
Pantry
Primary Suite
Quartz Counters
Walk-In Closet(s)
Feature Descriptions
Appliances: Dishwasher, Disposal, Dryer, Microwave, Range, Refrigerator, Washer
Association Amenities: Park, Playground
Baths 3/4: 0
Baths Full: 2
Baths Half: 1
Baths Total: 3
Days on Site: 111
Exclusions: Staging Furniture.
Exterior: Brick, Stucco, Vinyl Siding
Fencing: Partial
Flooring: Carpet, Tile, Vinyl
HOA Fee: 146/ Monthly
Laundry: In Unit
Lot: Landscaped, Master Planned, Sprinklers In Front
Parcel#: R0210457
Parking: Asphalt, Concrete, Exterior Access Door, Finished Garage
Parking Notes: Asphalt, Concrete, Exterior Access Door, Finished Gar
Patio/Porch: Patio
Pets Allowed: Yes
Sewer: Public Sewer
Utilities: Electricity Connected, Natural Gas Connected
Water: Public
Window: Double Pane Windows, Window Coverings
Local Schools
High School: Adams City
Middle School: Kearney
Elementary School: Central
School District: Adams 14
Listed By / Shown By
Listed By
Agency Name: Invalesco Real Estate
Agency Contact: daniela@invalescore.com
Shown By
Agent Name: Katie (Kay) Ely
Agent Phone: (410) 294-1479
Agency Title: The Cutting Edge, Realtors
Estimate Your Payment
Estimated Payment
$ 2,673.37 per month $2,260.91 Principal & Interest $278.58 Property Tax $133.88 Homeowner's Insurance
5381 E 63rd Place | MLS# 1538496
This single family home located at 5381 E 63rd Place, Commerce City, CO 80022 is currently listed for sale with an asking price of $459,000. This property was built in 2022 and has 3 bedrooms and 2 full and 1 partial baths with 1717 sq. ft. E 63rd Place is located in the Mile High Greyhound Park subdivision within the Adams 14 school district. Search Mile High Greyhound Park real estate on kely.thecuttingedgerealtors.com today.