
BEDS3
BATHS2 full
SQUARE FEET1,824
MLS#7121879
STATUSActive
PROPERTY TYPEResidential - Single Family
SUBDIVISIONFrench Springs
SCHOOLClear Creek RE-1
Listing Courtesy of:
eXp Realty, LLC
Agency Contact: beach.abbey@gmail.com,720-471-6483

Property Description
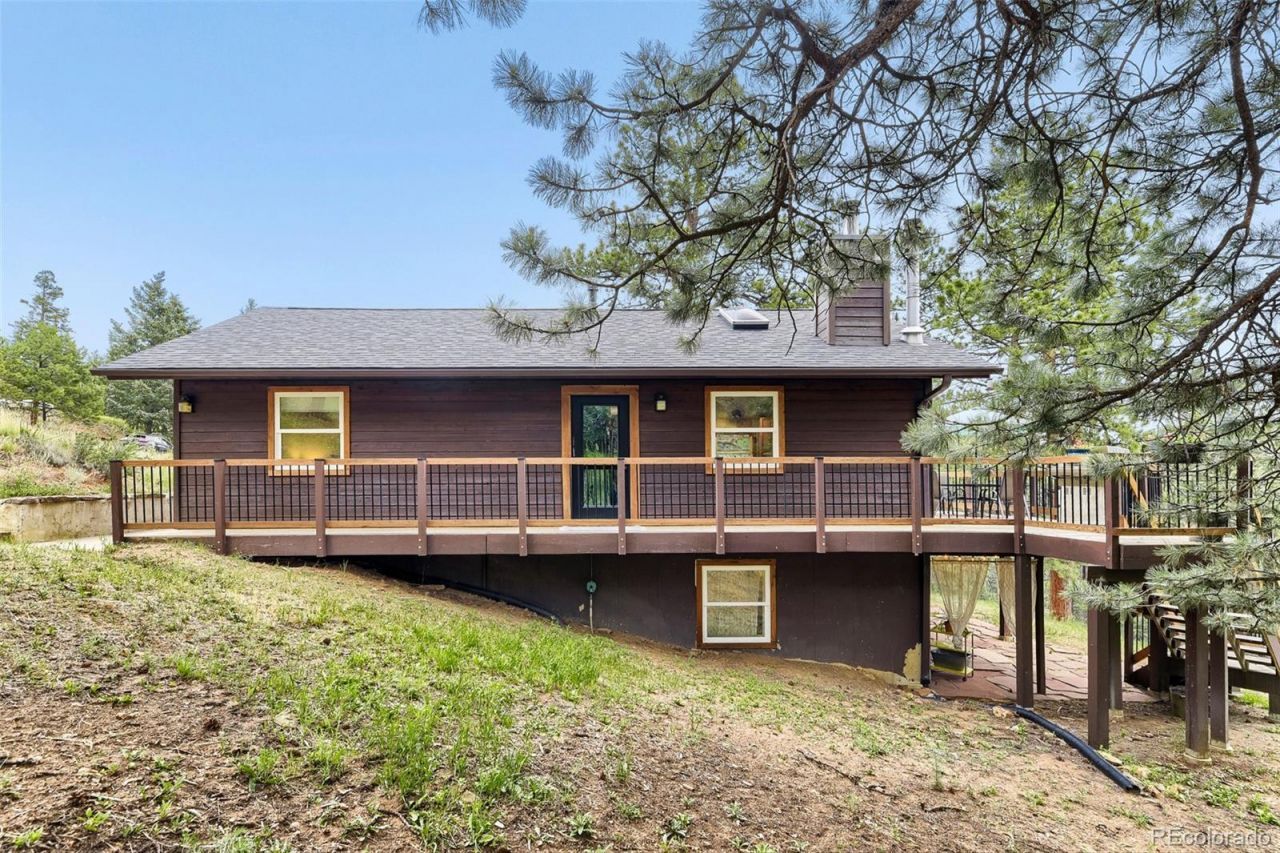
Tucked among the pines atop the iconic Bear Creek, 54 Zaza Lane offers seclusion without isolation and comfort without sacrifice. Located in the French Springs community, the property is just a bit more than 10 minutes from downtown Evergreen and even closer to several outdoor wilderness areas. With the best county road crew in the west within a mile, an early and easy commute is assured for those traveling to downtown Denver while also providing fast mountain access for outdoor enthusiasts. Despite its proximity to local conveniences, the property remains exceptionally quiet and free from traffic noise. An outstanding 480 sq ft detached garage was constructed in 2008 providing abundant loft storage, a usable workspace, and an additional attached and temperature controlled exterior office or workshop. In 2024, the siding was refinished, the roof was replaced, and new deck rail installed. A full interior remodel was completed in 2025, which included installing concrete countertops, sills, and finishes, alder trim and doors, a full kitchen remodel, both bathroom upgrades, new boiler, new hot water heater, as well as replacing all flooring. With no deferred maintenance, 54 Zaza Lane is move-in ready just in time to watch the aspens turn.
Property Features
Property Type: Residential - Single Family
Basement: Finished, Full, Walk-Out Access
Cooling: None
Fireplaces: 2
Garage: 2
Heating: Baseboard, Electric, Hot Water, Propane, Wood Stove
Home Style: Traditional
Lot Size: 1.30 Acres
Roof Type: Composition
Stories: 1.0
Taxes: $2,807
Year Built: 1990
Amenities
Concrete Counters
Eat-in Kitchen
High Ceilings
High Speed Internet
Open Floorplan
Primary Suite
Smoke Free
Vaulted Ceiling(s)
Walk-In Closet(s)
Balcony
Feature Descriptions
Appliances: Dishwasher, Disposal, Oven, Range, Refrigerator, Washer
Baths 3/4: 1
Baths Full: 1
Baths Half: 0
Baths Total: 2
Days on Site: 5
Exclusions: All personal property, staging items and curtains are excluded from list price.
Exterior: Wood Siding
Fencing: None
Fireplace: Basement, Free Standing, Living Room, Primary Bedroom, Wood Burning Stove
Flooring: Vinyl
Lot: Mountainous, Secluded, Sloped
Parcel#: 2085-151-01-028
Parking: Circular Driveway, Unpaved, Exterior Access Door, Lighted, Oversized
Parking Notes: Circular Driveway, Unpaved, Exterior Access Door, Lig
Patio/Porch: Deck, Wrap Around
Security: Carbon Monoxide Detector(s), Smoke Detector(s)
Sewer: Septic Tank
Spa: Bath
Special View Info: Mountain(s)
Utilities: Electricity Connected, Internet Access (Wired), Propane
Water: Well
Window: Double Pane Windows, Skylight(s)
Local Schools
High School: Clear Creek
Middle School: Clear Creek
Elementary School: King Murphy
School District: Clear Creek RE-1
Listed By / Shown By
Listed By
Agency Name: eXp Realty, LLC
Agency Contact: beach.abbey@gmail.com,720-471-6483
Shown By
Agent Name: Katie (Kay) Ely
Agent Phone: (410) 294-1479
Agency Title: The Cutting Edge, Realtors
Estimate Your Payment
Estimated Payment
$ 3,828.71 per month $3,393.83 Principal & Interest $233.92 Property Tax $200.96 Homeowner's Insurance
54 Zaza Lane | MLS# 7121879
This single family home located at 54 Zaza Lane , Evergreen, CO 80439 is currently listed for sale with an asking price of $689,000. This property was built in 1990 and has 3 bedrooms and 2 full baths with 1824 sq. ft. Zaza Lane is located in the French Springs subdivision within the Clear Creek RE-1 school district. Search French Springs real estate on kely.thecuttingedgerealtors.com today.