
BEDS3
BATHS3 full
SQUARE FEET2,820
MLS#4982291
STATUSActive
PROPERTY TYPEResidential - Single Family
SUBDIVISIONSedalia
SCHOOLDouglas RE-1
Listing Courtesy of:
Compass - Denver
Agency Contact: Greg.pickett@compass.com,719-760-2264

Property Description
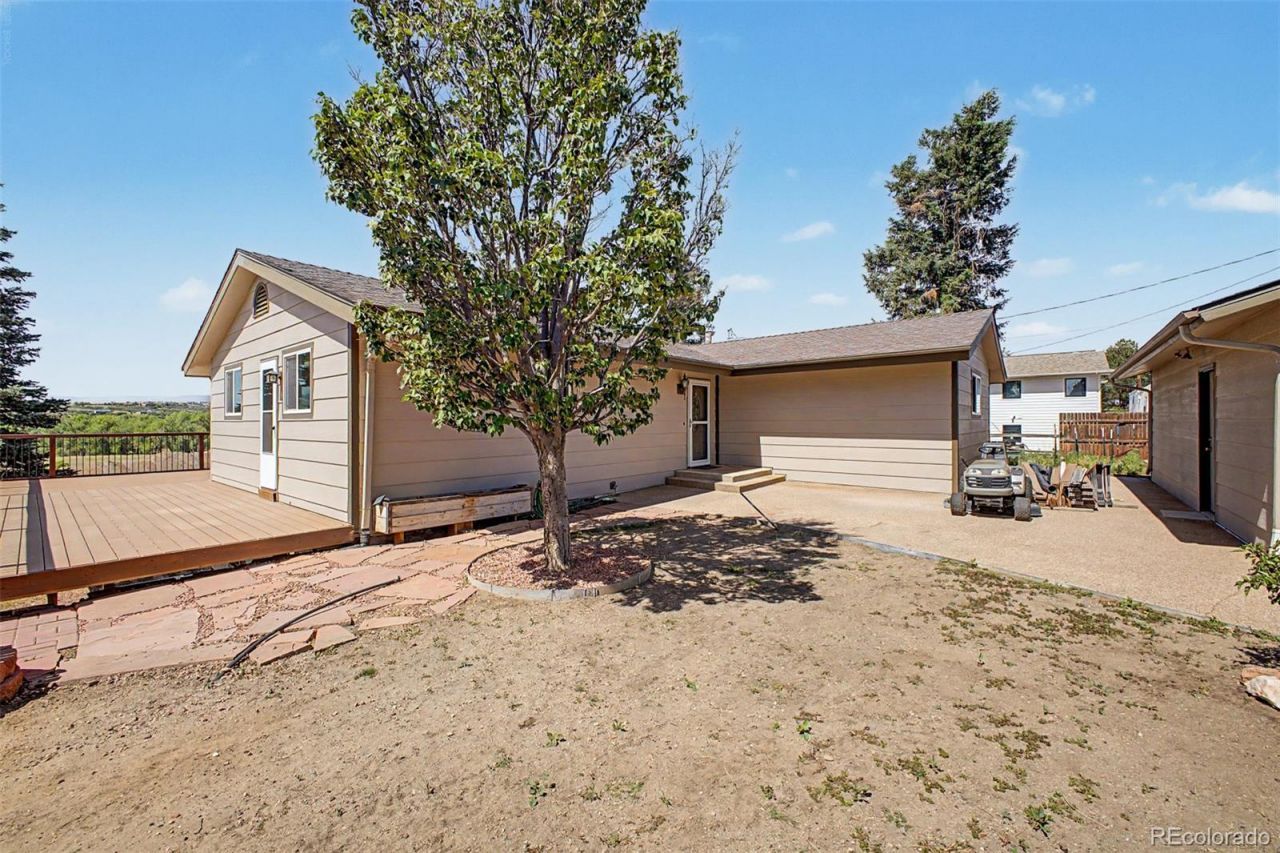
Welcome to 5440 N Huxtable, a sprawling ranch-style home with a walkout basement nestled on a peaceful lot in desirable Sedalia. Enjoy breathtaking mountain views from the expansive wraparound back patio, which backs to open space and offers exceptional privacy and tranquility. The main level features an open-concept floor plan designed to maximize natural light and showcase the stunning views. The spacious primary suite provides a private retreat, while the dining area and living room both capture the incredible scenery. Cozy up by the fireplace and enjoy Colorado living at its finest. The walkout basement offers a second open-concept living area, perfect for entertaining, guests, or multi-generational living. Two additional bedrooms and a full bathroom provide ample space and flexibility. Completing the property is an oversized detached 2-car garage with plenty of room for vehicles, toys, and storage. Dont miss this secluded Sedalia gem offering privacy, views, and the perfect blend of indoor and outdoor living.
Property Features
Property Type: Residential - Single Family
Basement: Walk-Out Access
Cooling: Evaporative Cooling
Fireplaces: 2
Garage: 2
Heating: Baseboard
Lot Size: 0.40 Acres
Roof Type: Composition
Stories: 1.0
Taxes: $4,345
Year Built: 1979
Amenities
Balcony
Private Yard
Feature Descriptions
Appliances: Dishwasher, Disposal, Dryer, Microwave, Oven, Range, Refrigerator, Washer
Baths 3/4: 0
Baths Full: 3
Baths Half: 0
Baths Total: 3
Days on Site: 21
Exclusions: Sellers Personal Property
Exterior: Frame
Fireplace: Basement, Living Room
Flooring: Carpet, Laminate, Wood
Parcel#: R0481066
Patio/Porch: Wrap Around
Sewer: Public Sewer
Water: Public
Local Schools
High School: Castle View
Middle School: Castle Rock
Elementary School: Sedalia
School District: Douglas RE-1
Listed By / Shown By
Listed By
Agency Name: Compass - Denver
Agency Contact: Greg.pickett@compass.com,719-760-2264
Shown By
Agent Name: Katie (Kay) Ely
Agent Phone: (410) 294-1479
Agency Title: The Cutting Edge, Realtors
Estimate Your Payment
Estimated Payment
$ 4,457.75 per month $3,866.70 Principal & Interest $362.08 Property Tax $228.96 Homeowner's Insurance
5440 Huxtable Street | MLS# 4982291
This single family home located at 5440 Huxtable Street , Sedalia, CO 80135 is currently listed for sale with an asking price of $785,000. This property was built in 1979 and has 3 bedrooms and 3 full baths with 2820 sq. ft. Huxtable Street is located in the Sedalia subdivision within the Douglas RE-1 school district. Search Sedalia real estate on kely.thecuttingedgerealtors.com today.