
BEDS2
BATHS1 full 1 partial
SQUARE FEET1,116
MLS#3959453
STATUSActive
PROPERTY TYPEResidential - Condominium
SUBDIVISIONChateaux Beaumar Condos
SCHOOLLittleton 6
Listing Courtesy of:
RE/MAX Professionals
Agency Contact: cboyer4re@gmail.com,303-905-3852

Property Description
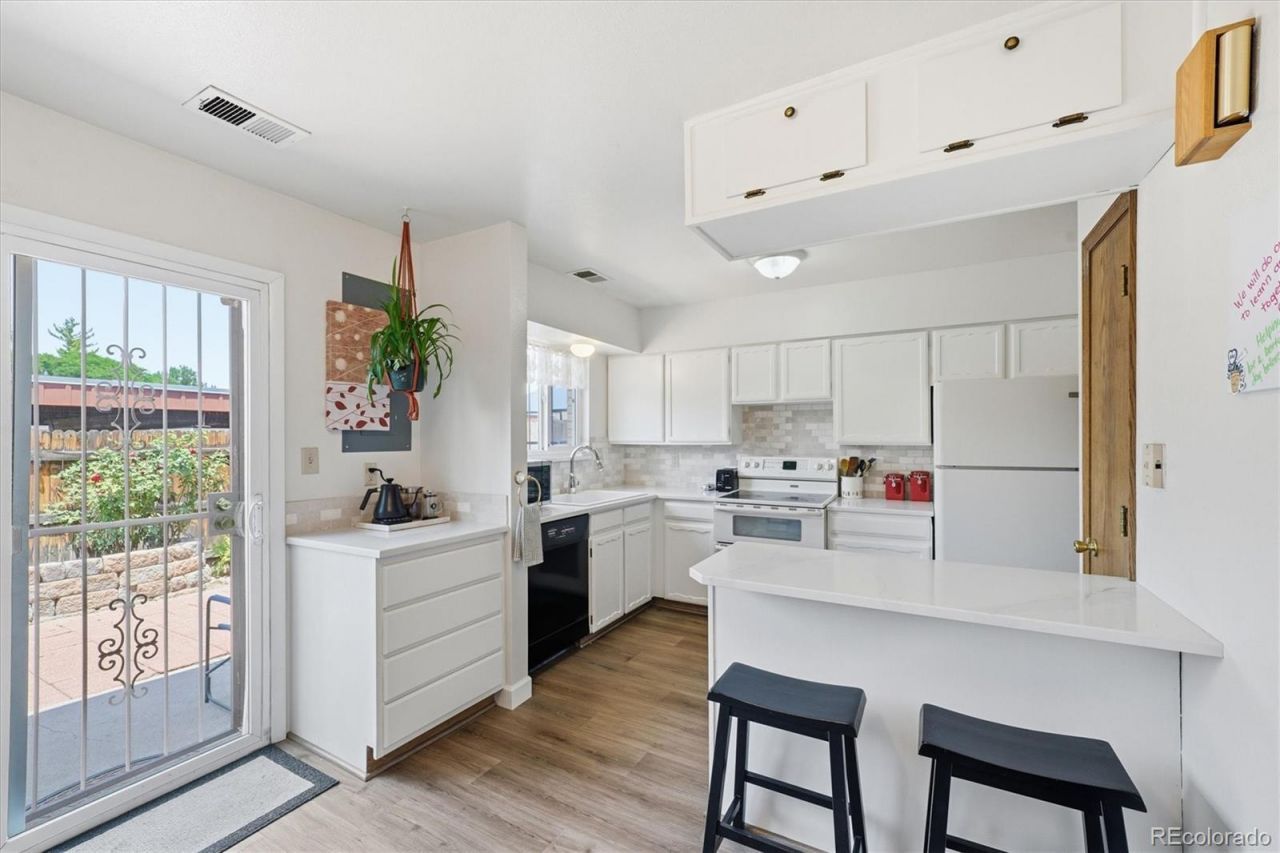
Tucked away off the road and fronting to a peaceful greenbelt, this charming Littleton townhome offers the perfect blend of updates, comfort, and convenience. Thoughtful design throughout, youll love the fresh feel with luxury vinyl plank flooring on the main level, new carpet upstairs, and a beautifully refreshed kitchen featuring quartz countertops, a new sink, and a stylish backsplash. The remodeled powder bath adds even more appeal, while newer front-facing windows bring in great natural light. The kitchen also offers a pantry, and youll appreciate the additional storage space throughout the home. Enjoy your own private courtyard for morning coffee or evening relaxation, plus the convenience of both a covered carport space and an additional reserved parking spot. Inviting, updated, and move-in ready in a fantastic Littleton location! its walking distance to a dog park, cafes, restaurants, and breweries, biking distance to downtown Littleton, and has direct access to extensive biking trails and public transportation!
Property Features
Property Type: Residential - Condominium
Cooling: Central Air
Fireplaces: 1
Heating: Forced Air
Lot Size: 0.02 Acres
Roof Type: Other
Stories: 2.0
Taxes: $2,335
Year Built: 1970
Amenities
Breakfast Bar
Ceiling Fan(s)
Pantry
Quartz Counters
Private Yard
Feature Descriptions
Appliances: Dishwasher, Disposal, Dryer, Microwave, Oven, Refrigerator, Washer
Association Amenities: Parking, Pool
Baths 3/4: 0
Baths Full: 1
Baths Half: 1
Baths Total: 2
Exclusions: sellers personal property and staging items
Exterior: Brick
Fencing: Full
Fireplace: Gas
Flooring: Carpet, Laminate, Tile
HOA Fee: 630/ Monthly
Laundry: In Unit
Parcel#: 032074183
Patio/Porch: Patio
Security: Carbon Monoxide Detector(s), Smoke Detector(s)
Sewer: Public Sewer
Utilities: Cable Available, Electricity Connected, Internet Access (Wired), Natural Gas Connected, Phone Available
Water: Public
Window: Double Pane Windows
Local Schools
High School: Littleton
Middle School: Goddard
Elementary School: Wilder
School District: Littleton 6
Listed By / Shown By
Listed By
Agency Name: RE/MAX Professionals
Agency Contact: cboyer4re@gmail.com,303-905-3852
Shown By
Agent Name: Katie (Kay) Ely
Agent Phone: (410) 294-1479
Agency Title: The Cutting Edge, Realtors
Estimate Your Payment
Estimated Payment
$ 1,785.89 per month $1,502.35 Principal & Interest $194.58 Property Tax $88.96 Homeowner's Insurance
5583 S Lowell Boulevard | MLS# 3959453
This condo located at 5583 S Lowell Boulevard , Littleton, CO 80123 is currently listed for sale with an asking price of $305,000. This property was built in 1970 and has 2 bedrooms and 1 full and 1 partial baths with 1116 sq. ft. S Lowell Boulevard is located in the Chateaux Beaumar Condos subdivision within the Littleton 6 school district. Search Chateaux Beaumar Condos real estate on kely.thecuttingedgerealtors.com today.