
BEDS3
BATHS2 full
SQUARE FEET1,290
MLS#6240869
STATUSActive
PROPERTY TYPEResidential - Single Family
SUBDIVISIONBowen
SCHOOLAdams 14
Listing Courtesy of:
Coldwell Banker Global Luxury Denver
Agency Contact: 303-898-5072

Property Description
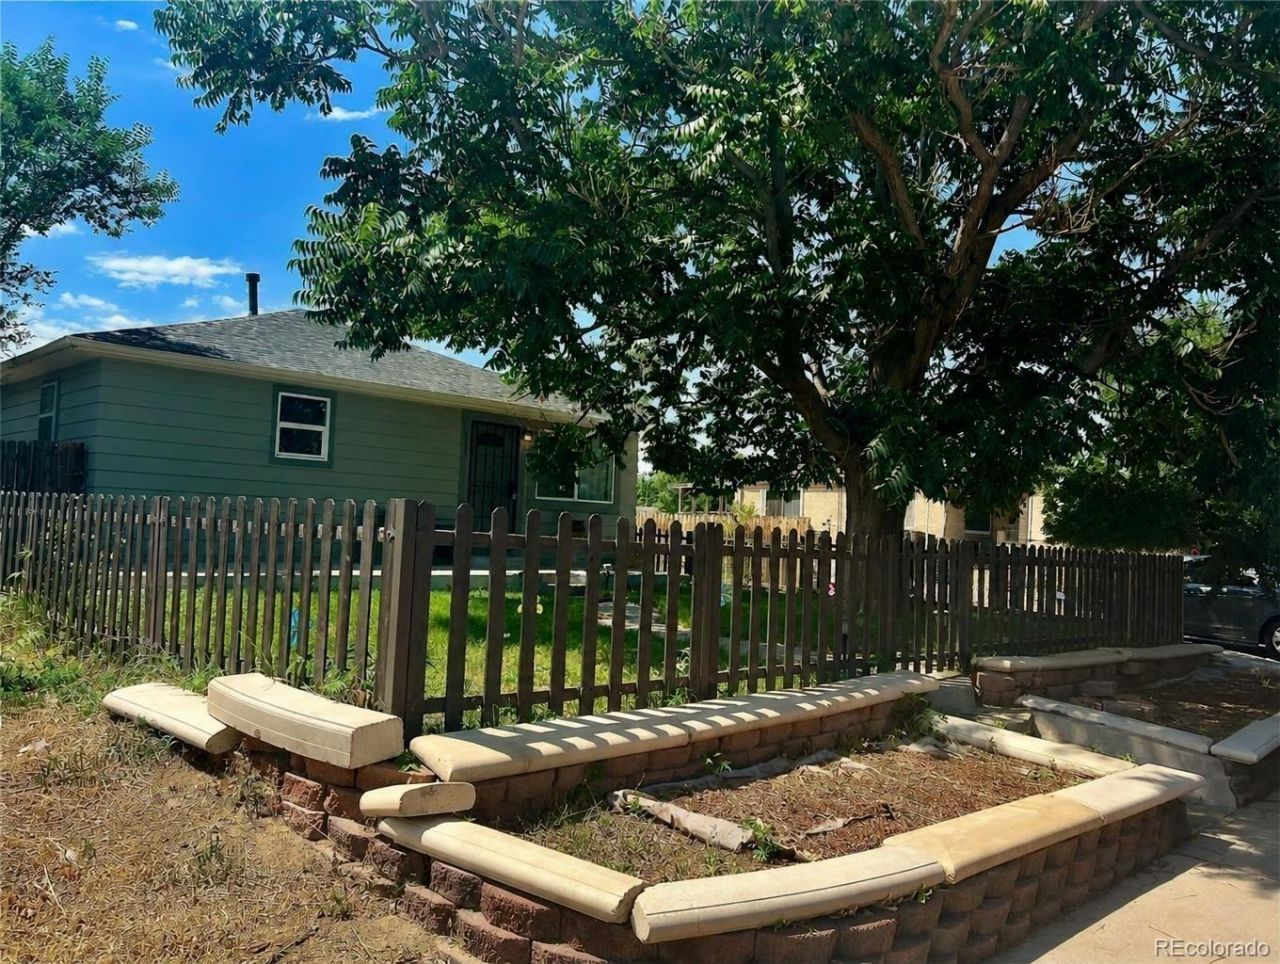
Attention first-time homebuyers! This single-story 3 bed/2 bath ranch home is packed with potential and ready for your personal touch. Featuring a newer roof and a massive yard ready for any landscaping project, this property offers rare flexibility and major income potential. A detached garage has been nicely converted into a mother-in-law suite. Details include a full bathroom (toilet and shower), and kitchen setup. It is the perfect space for an Airbnb, a long-term rental unit, or a private mother-in-law suite! THE SUITE HAS BEEN CONSISTENTLY RENTED FOR $1300/mo. Whether you want to live in one part and rent out the rest to pay your mortgage, or house a large family comfortably, this home is a must-see. Two full baths. Three large bedrooms including a private third bedroom: features its own sliding door entrance to the outside and a full bathroom right next to it. This is a great opportunity to own a home and have instant rental income potential significantly reducing a monthly mortgage payment. Come see this gem today.
Property Features
Property Type: Residential - Single Family
Cooling: Central Air
Garage: 2
Heating: Forced Air
Lot Size: 0.21 Acres
Roof Type: Composition
Stories: 1.0
Taxes: $2,560
Year Built: 1972
Amenities
Dog Run
Private Yard
Feature Descriptions
Appliances: Cooktop, Disposal, Dryer, Microwave, Oven, Refrigerator, Washer
Baths 3/4: 0
Baths Full: 2
Baths Half: 0
Baths Total: 2
Days on Site: 2
Exclusions: Personal Property
Exterior: Frame
Fencing: Full
Flooring: Tile, Vinyl
Laundry: In Unit
Parcel#: R0092216
Parking: 220 Volts
Parking Notes: 220 Volts
Patio/Porch: Front Porch, Patio
Security: Carbon Monoxide Detector(s), Smoke Detector(s), Video Doorbell
Sewer: Public Sewer
Utilities: Cable Available, Electricity Connected, Natural Gas Connected, Phone Connected
Water: Public
Local Schools
High School: Adams City
Middle School: Kearney
Elementary School: Rose Hill
School District: Adams 14
Listed By / Shown By
Listed By
Agency Name: Coldwell Banker Global Luxury Denver
Agency Contact: 303-898-5072
Shown By
Agent Name: Katie (Kay) Ely
Agent Phone: (410) 294-1479
Agency Title: The Cutting Edge, Realtors
Estimate Your Payment
Estimated Payment
$ 2,404.64 per month $2,068.81 Principal & Interest $213.33 Property Tax $122.50 Homeowner's Insurance
5715 Niagara Street | MLS# 6240869
This single family home located at 5715 Niagara Street , Commerce City, CO 80022 is currently listed for sale with an asking price of $420,000. This property was built in 1972 and has 3 bedrooms and 2 full baths with 1290 sq. ft. Niagara Street is located in the Bowen subdivision within the Adams 14 school district. Search Bowen real estate on kely.thecuttingedgerealtors.com today.