
BEDS4
BATHS4
SQUARE FEET2,783
MLS#2029990
STATUSActive
PROPERTY TYPEResidential - Single Family
SUBDIVISIONStetson Ridge Highlands
Property Description
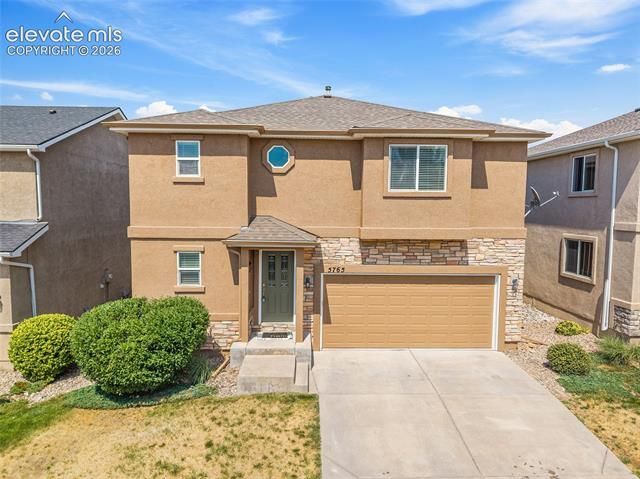
Welcome home to this beautifully refreshed two story home that offers fresh updates, functional living spaces, and room for everyone! This home features fresh paint throughout the interior and exterior as well as brand new carpet throughout the home making this home truly move-in ready! The main level is designed for everyday living and entertaining, with an open great room that flows seamlessly into the kitchen and dining space. The cozy corner fireplace creates the perfect gathering space. The dining area has a sliding glass door that leads the backyard patio making this space easy for indoor-outdoor living. The main level also features a convenient half bath. Upstairs you will find a versatile loft that makes an ideal second living area, home office, or playroom. The spacious primary suite offers plenty of room to unwind and is complete with a large walk-in closet and attached spacious 5 piece bath. Two additional bedrooms, a full bathroom and a dedicated laundry room that provides comfort and convenience for the entire household. The finished basement expands the living space even further with a large family room, an additional bedroom with a walk-in closet, and another full bathroom that is perfect for guests. With multiple living areas, thoughtful updates throughout, and a flexible floor plan, this home offers the perfect blend of comfort, style, and functionality.
Property Features
Property Type: Residential - Single Family
Cooling: Central Air
Fireplaces: Gas, Main Level, One
Garage: 2 car attached
Heating: Forced Air
Lot Size: 0.08 Acres
Roof Type: Composite Shingle
Stories: 2.0
Taxes: $2,272
Year Built: 2007
Feature Descriptions
Appliances: 220v in Kitchen, Dishwasher, Disposal, Microwave Oven, Oven, Range, Refrigerator
Association Fee: $130.00 (Monthly)
Basement/Foundation: Full Basement
Community Features: Parks or Open Space
Days on Site: 6
Existing Utilities: Electricity Connected, Natural Gas Connected
Exterior: Stone, Stucco
Fence: None
Floor Plan: 2 Story
Floors: Carpet, Tile
Garage Amenities: Garage Door Opener
Garage Type: Attached
Interior: 5-Pc Bath, Great Room
Laundry Facilities: Electric Hook-up, Upper
Lot: Level, Mountain View
Percentage of Basement Finished: 95
Square Footage: 804 (Basement), 804 (Main)
Utilities: Electricity Connected, Natural Gas Connected
View: Mountain
Water: Municipal
Listed By / Shown By
Listed By
Agency Name: Springs Home Finders
Agency Phone: 719-600-1515
Shown By
Agent Name: Katie (Kay) Ely
Agent Phone: (410) 294-1479
Agency Title: The Cutting Edge, Realtors

Estimate Your Payment
Estimated Payment
$ 2,667.52 per month $2,339.73 Principal & Interest $189.25 Property Tax $138.54 Homeowner's Insurance
5765 Nairnshire Drive | MLS# 2029990
This single family home located at 5765 Nairnshire Drive, Colorado Springs, CO 80923 is currently listed for sale with an asking price of $475,000. This property was built in 2007 and has 4 bedrooms with 2783 sq. ft. Nairnshire Drive is located in the Stetson Ridge Highlands subdivision. Search Stetson Ridge Highlands real estate on kely.thecuttingedgerealtors.com today.