
BEDS5
BATHS3 full 1 partial
SQUARE FEET4,609
MLS#2976937
STATUSActive
PROPERTY TYPEResidential - Single Family
SUBDIVISIONHighlands Ranch Eastridge
SCHOOLDouglas RE-1
Listing Courtesy of:
RE/MAX Professionals
Agency Contact: mollyvhenry@gmail.com,303-929-6689

Property Description
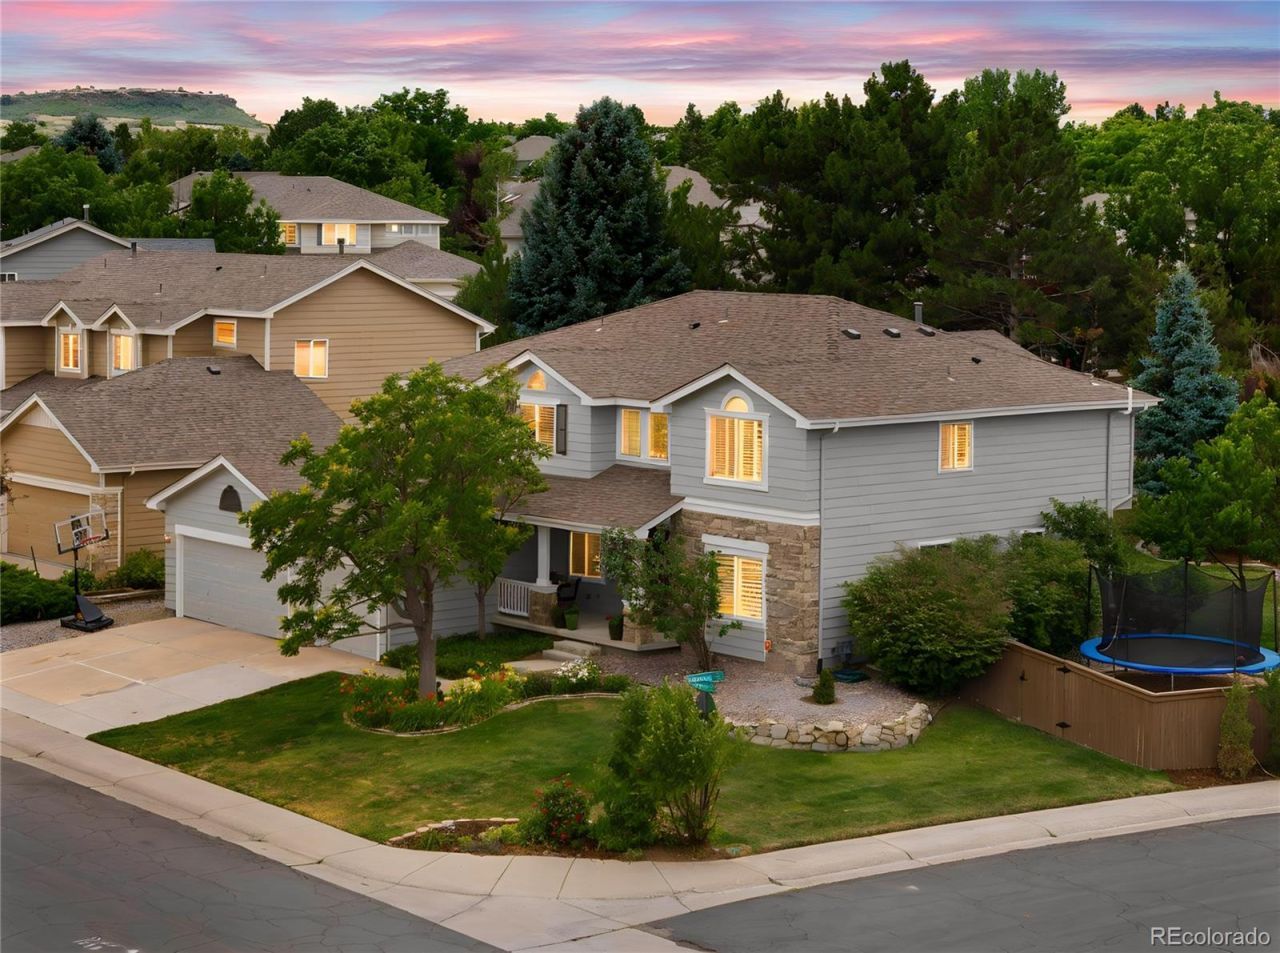
Beautifully updated Highlands Ranch home offering over 4,600 square feet with a 3-car garage, on a private, maturely landscaped .26-acre corner lot on a cul-de-sac near the Highland Heritage Park and only one block from Redstone Elementary. Fresh exterior paint, a roomy front porch and new storm door welcome you into the impressive vaulted foyer w/ stunning updated wood flooring throughout the main level. The dramatic two-story great room showcases soaring 17 vaulted ceilings and new Low E windows (throughout) w/ lifetime warranty. Recently updated white kitchen w/ stainless steel appliances, a large center island, built-in desk, abundant cabinetry & granite countertops, plus an expansive breakfast bar that opens to the great room. A new sliding glass door leads to a spectacular covered vaulted deck, creating exceptional indoor/outdoor living. Formal dining room w/ butlers pass-through is perfect for entertaining ~ the formal living room w/ crown molding adds timeless elegance. The first floor also provides a spacious laundry/mud room w/ extensive cabinetry, counter space, and utility sink, powder room, and a main-floor bedroom with built-in cabinetry thats ideal for guests or a home office. Upstairs, the primary suite features vaulted ceilings, plantation shutters, two walk-in closets, and a beautifully remodeled five-piece bath with quartz countertops, dual vanities, soaking tub, and oversized tiled shower. A private bonus room behind French doors with custom built-ins is perfect for an office, nursery, fitness room, or library. Two additional bedrooms and an updated full bath with quartz counters and dual sinks complete the upper level. The finished basement offers fresh paint, new carpet, a spacious recreation room, an additional bedroom, and an updated three-quarter bath. Residents enjoy the Highlands Ranch recreation centers w pools, fitness facilities, tennis courts, miles of trails, & convenient access to C-470, DTC, shopping, dining, & RTD Light Rail.
Upcoming Open Houses
Open House Saturday July 18th, 11:00am - 1:00pm
Open House Sunday July 19th, 11:00am - 1:00pm
Property Features
Property Type: Residential - Single Family
Basement: Cellar, Finished, Partial
Cooling: Central Air
Fireplaces: 1
Garage: 3 car attached
Heating: Forced Air
Home Style: Traditional
Lot Size: 0.26 Acres
Roof Type: Composition
Stories: 2.0
Taxes: $6,296
Year Built: 1995
Amenities
Built-in Features
Ceiling Fan(s)
Eat-in Kitchen
Entrance Foyer
Five Piece Bath
Granite Counters
High Ceilings
Primary Suite
Quartz Counters
Radon Mitigation System
Smart Window Coverings
Smoke Free
Vaulted Ceiling(s)
Walk-In Closet(s)
Garden
Playground
Private Yard
Feature Descriptions
Appliances: Cooktop, Dishwasher, Disposal, Double Oven, Gas Water Heater, Microwave, Refrigerator
Association Amenities: Clubhouse, Fitness Center, Playground, Tennis Court(s)
Baths 3/4: 1
Baths Full: 2
Baths Half: 1
Baths Total: 4
Days on Site: 3
Exclusions: washer, dryer, chicken coop, refrigerator and microwave in basement, all mounted tvs and brackets, all personal property.
Exterior: Frame
Fencing: Full
Fireplace: Gas Log, Great Room
Flooring: Carpet, Tile, Wood
HOA Fee: 171/ Quarterly
Laundry: Sink
Lot: Corner Lot, Cul-De-Sac, Sprinklers In Front, Sprinklers In Rear
Parcel#: R0378660
Parking: Concrete, Exterior Access Door
Parking Notes: Concrete, Exterior Access Door
Patio/Porch: Covered, Deck, Front Porch
Pets Allowed: Cats OK, Dogs OK
Security: Carbon Monoxide Detector(s), Smoke Detector(s), Video Doorbell
Sewer: Public Sewer
Utilities: Cable Available, Electricity Connected, Natural Gas Connected
Water: Public
Window: Double Pane Windows, Window Coverings, Window Treatments
Local Schools
High School: Rock Canyon
Middle School: Rocky Heights
Elementary School: Redstone
School District: Douglas RE-1
Listed By / Shown By
Listed By
Agency Name: RE/MAX Professionals
Agency Contact: mollyvhenry@gmail.com,303-929-6689
Shown By
Agent Name: Katie (Kay) Ely
Agent Phone: (410) 294-1479
Agency Title: The Cutting Edge, Realtors
Estimate Your Payment
Estimated Payment
$ 5,684.68 per month $4,871.55 Principal & Interest $524.67 Property Tax $288.46 Homeowner's Insurance
5778 Glenstone Lane | MLS# 2976937
This single family home located at 5778 Glenstone Lane, Highlands Ranch, CO 80130 is currently listed for sale with an asking price of $989,000. This property was built in 1995 and has 5 bedrooms and 3 full and 1 partial baths with 4609 sq. ft. Glenstone Lane is located in the Highlands Ranch Eastridge subdivision within the Douglas RE-1 school district. Search Highlands Ranch Eastridge real estate on kely.thecuttingedgerealtors.com today.